113 Bois D Arc Dr.
113 Bois D Arc Dr.
113 Bois D Arc Dr.
113 Bois D Arc Dr.
113 Bois D Arc Dr.
113 Bois D Arc Dr.
113 Bois D Arc Dr.
113 Bois D Arc Dr.
113 Bois D Arc Dr.
113 Bois D Arc Dr.
113 Bois D Arc Dr.
113 Bois D Arc Dr.
113 Bois D Arc Dr.
113 Bois D Arc Dr.
113 Bois D Arc Dr.
113 Bois D Arc Dr.
113 Bois D Arc Dr.
113 Bois D Arc Dr.
113 Bois D Arc Dr.
113 Bois D Arc Dr.
113 Bois D Arc Dr.
113 Bois D Arc Dr.
113 Bois D Arc Dr.
113 Bois D Arc Dr.
113 Bois D Arc Dr.
113 Bois D Arc Dr.
113 Bois D Arc Dr.
113 Bois D Arc Dr.
113 Bois D Arc Dr.
113 Bois D Arc Dr.
113 Bois D Arc Dr.
113 Bois D Arc Dr.
SEE ALL PHOTOS
113 Bois D Arc Dr.
113 Bois D Arc Dr.
113 Bois D Arc Dr.
113 Bois D Arc Dr.
113 Bois D Arc Dr.
113 Bois D Arc Dr.
113 Bois D Arc Dr.
113 Bois D Arc Dr.
113 Bois D Arc Dr.
113 Bois D Arc Dr.
113 Bois D Arc Dr.
113 Bois D Arc Dr.
113 Bois D Arc Dr.
113 Bois D Arc Dr.
113 Bois D Arc Dr.
113 Bois D Arc Dr.
113 Bois D Arc Dr.
113 Bois D Arc Dr.
113 Bois D Arc Dr.
113 Bois D Arc Dr.
113 Bois D Arc Dr.
113 Bois D Arc Dr.
113 Bois D Arc Dr.
113 Bois D Arc Dr.
113 Bois D Arc Dr.
113 Bois D Arc Dr.
113 Bois D Arc Dr.
113 Bois D Arc Dr.
113 Bois D Arc Dr.
113 Bois D Arc Dr.
113 Bois D Arc Dr.
113 Bois D Arc Dr.
Sold

113 Bois D Arc Dr.

113 Bois D Arc Dr., Bullard, TX 75757

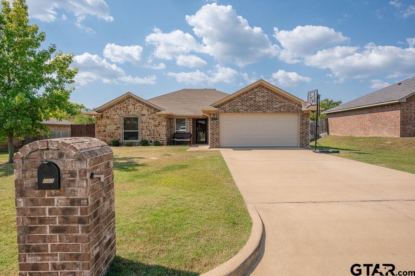
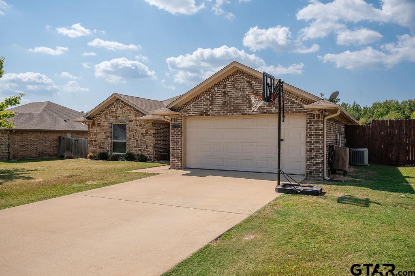
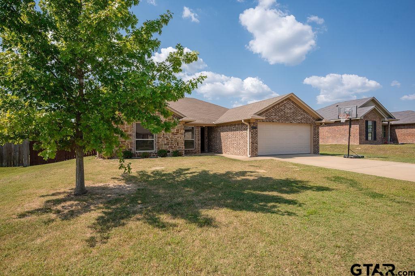
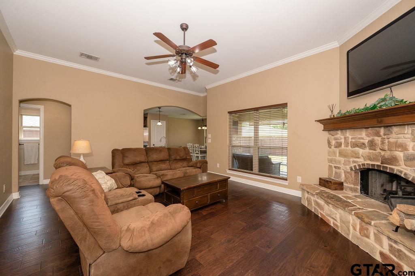
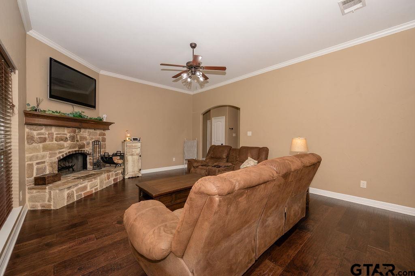
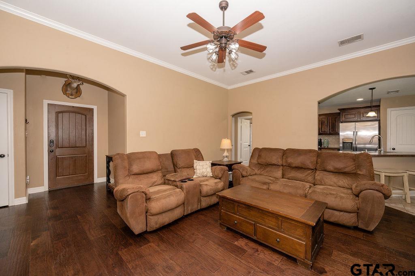
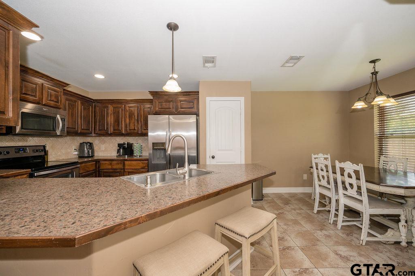
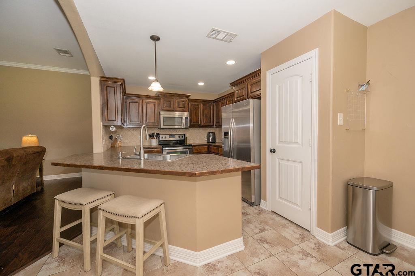
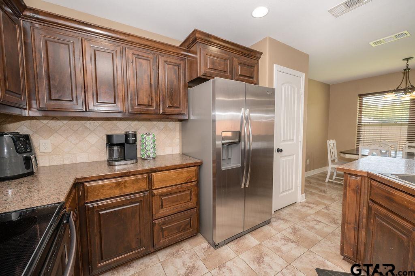
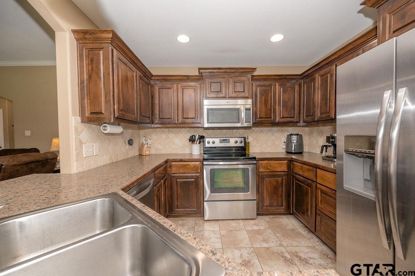
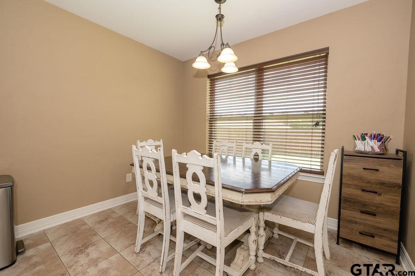
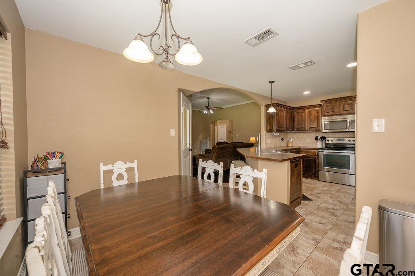
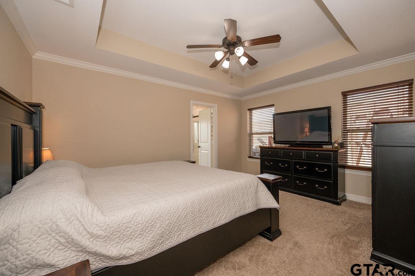
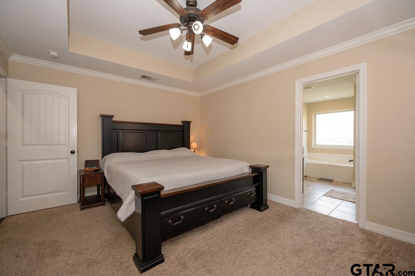
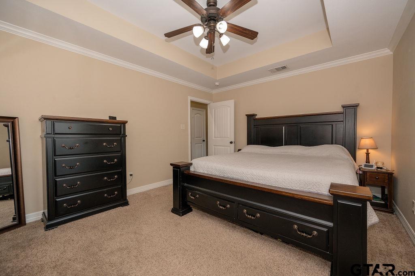
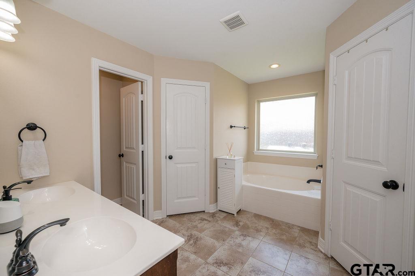
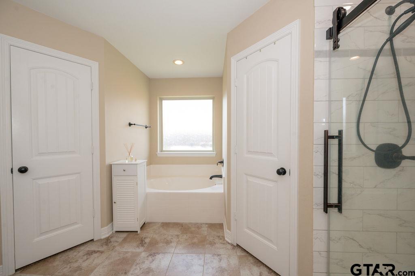
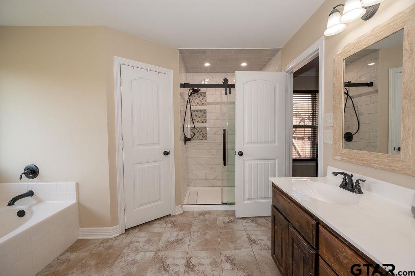
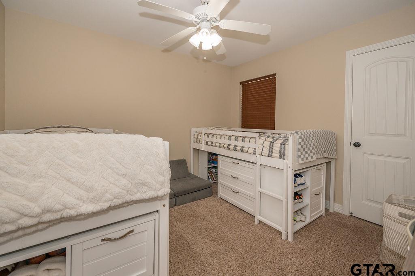
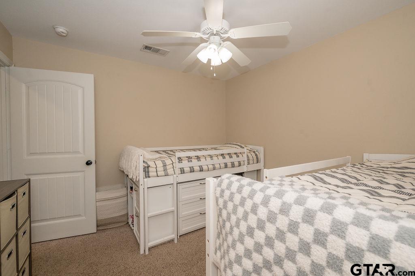
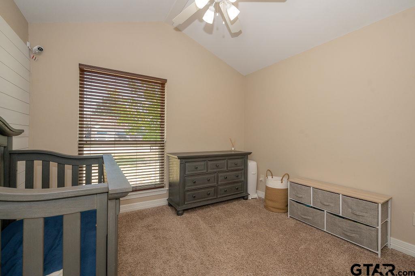
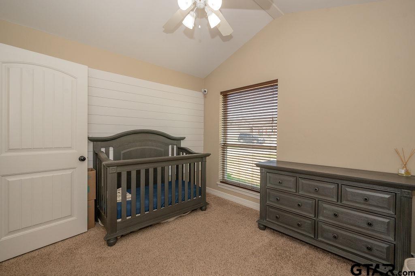
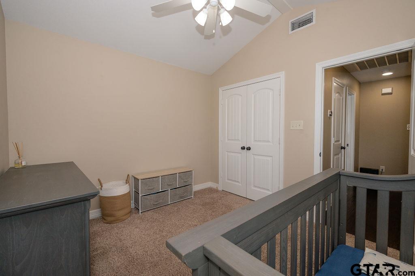
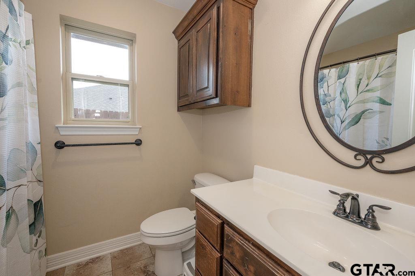
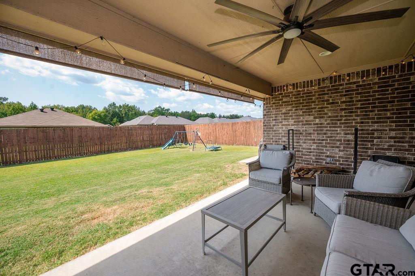
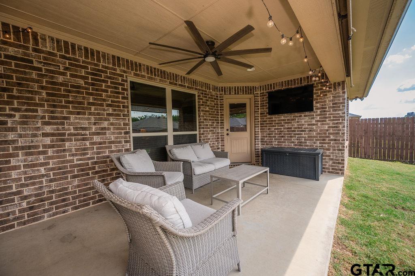
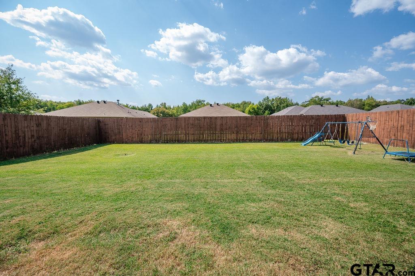
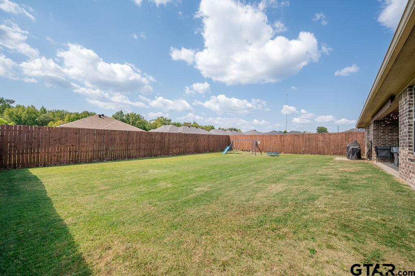
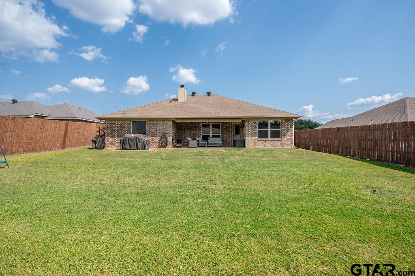
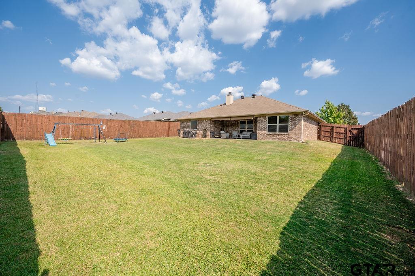
Nestled on the tranquil Bois D Arc Drive, this beautiful 3-bedroom, 2-bathroom residence is a perfect blend of comfort and elegance. As you step inside, you'll be greeted by a warm and inviting living space, seamlessly connected to the kitchen and dining areas. The heart of this home features a charming wood-burning fireplace, creating an ideal atmosphere for cozy evenings and gatherings with loved ones. Retreat to the master suite, a true sanctuary, complete with an ensuite bathroom designed for relaxation and convenience. Here, you'll find a luxurious soaking tub, a spacious walk-in shower, and a dual vanity--perfect for both morning routines and unwinding at the end of the day. The master also boasts his and her closets, providing ample storage and organization. The backyard is a peaceful oasis, ideal for enjoying the outdoors. A covered patio invites you to savor your morning coffee or entertain guests, while the 8-foot privacy fence ensures a serene escape from the outside world. Whether it's hosting summer barbecues or enjoying quiet evenings under the stars, this outdoor space is designed for living. With its charming features and thoughtful layout, this home is not just a place to live--it's a place to create lasting memories. Don't miss the opportunity to make it yours!

3
beds

2
baths

1,513 Sq.Ft. LIVING AREA

Features & Amenities

Interior

  • total bedrooms3
  • Total bathrooms2
  • full bathrooms2
  • Flooring Carpet, Wood, Tile
  • Fireplace Wood Burning, Stone
  • APPLIANCES Electric Range, Dishwasher, Disposal, Microwave
  • other interior Features Master Bedroom Split, Breakfast Bar

Area & Lot

  • Status Sold
  • Date Sold November 14, 2024
  • Living Area1,513 Sq.Ft.
  • Total Area1,513 Sq.Ft.
  • MLS® ID24014030
  • TypeResidential
  • YEAR BUILT2013
  • NeighborhoodBullard
  • Architecture StylesTraditional
  • Elementary SchoolBullard
  • Middle SchoolBullard
  • High SchoolBullard

Exterior

  • STORIES1
  • Garage Space2.0
  • water SourcePublic
  • utilitiesStandard Electric
  • PoolNone
  • roofComposition
  • parkingGarage Door Opener, Garage, Concrete
  • HEAT TYPECentral/Electric
  • AIR CONDITIONINGCentral Electric
  • sewerPublic Sewer
  • SubstructureSlab
  • security FeaturesAudio and Video Surveillance, Security Lights, Smoke Detector(s)
  • other exterior FeaturesIrrigation System, Rain Gutters

Bullard

Explore

Let's Work Together

We would love to get to know more about you and your needs! Feel free to use any of the options here to get in contact with us!

Follow Us on Instagram