11897 Bird Point Trail
SEE ALL PHOTOS
11897 Bird Point Trail
Courtesy of Quality Choice Solutions, LLC
Sold

11897 Bird Point Trail

11897 Bird Point Trail, Tyler, TX 75703

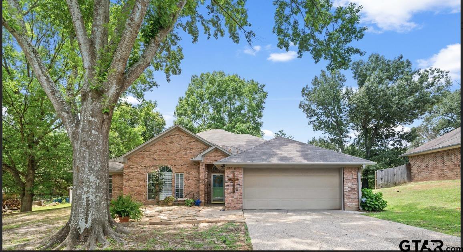
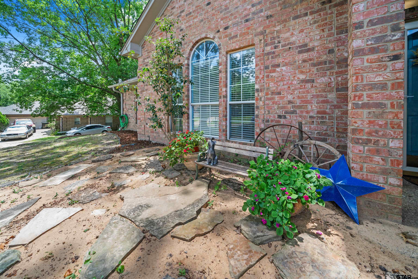
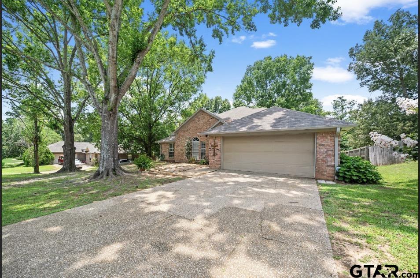
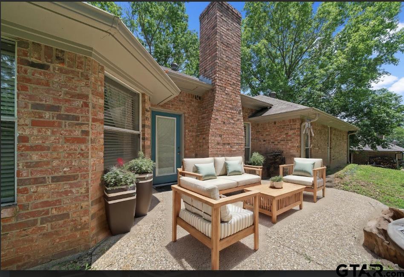
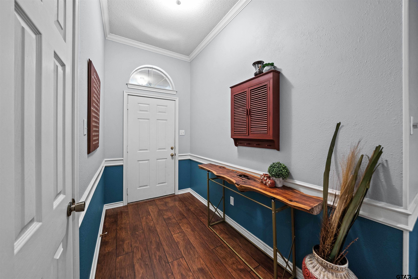
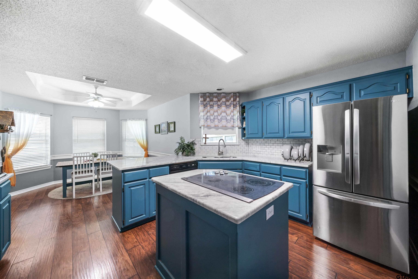
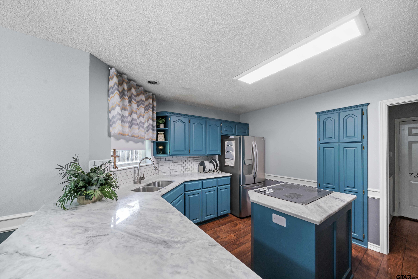
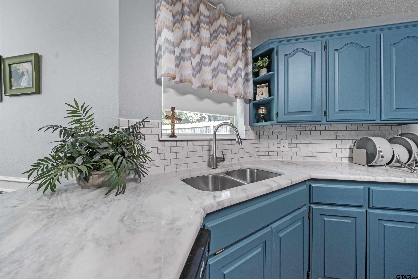
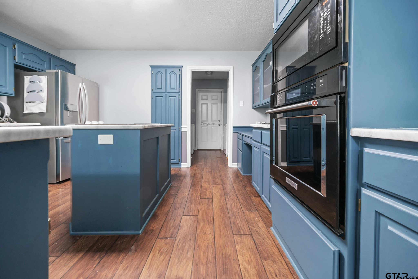
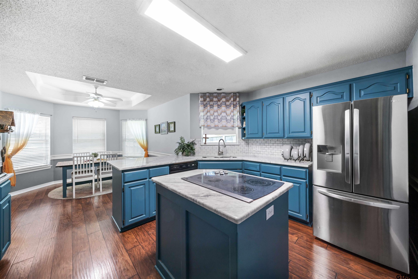
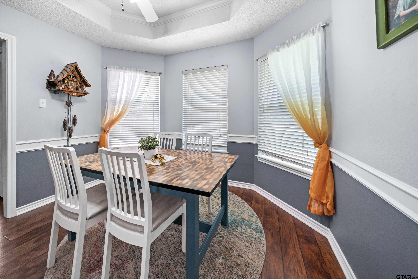
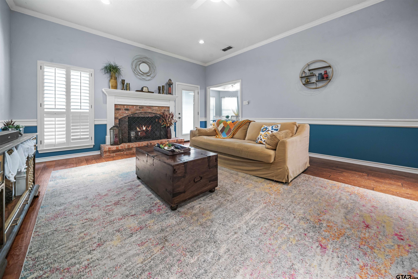
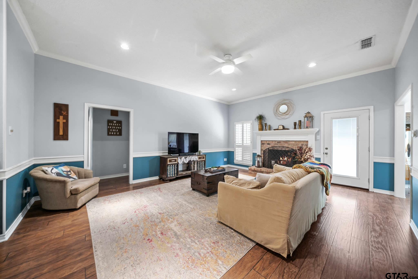
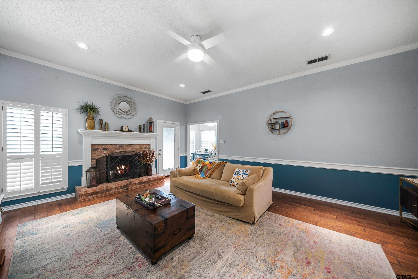
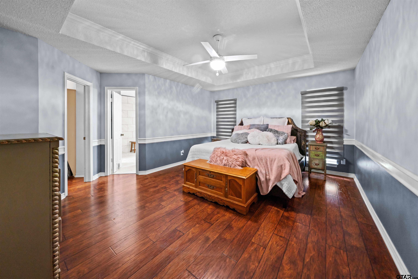
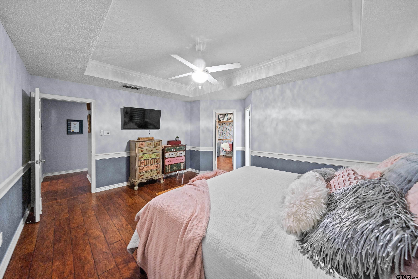
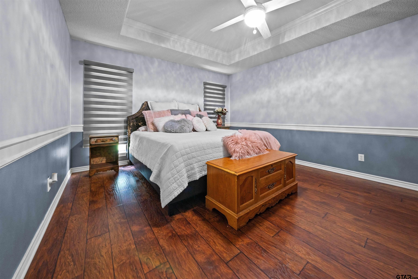
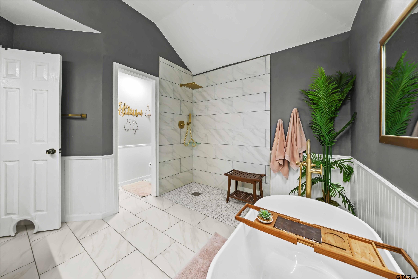
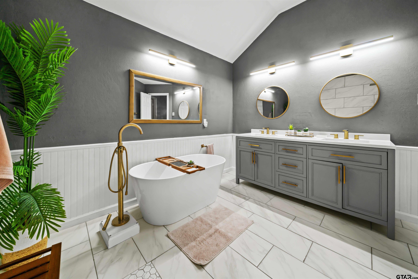
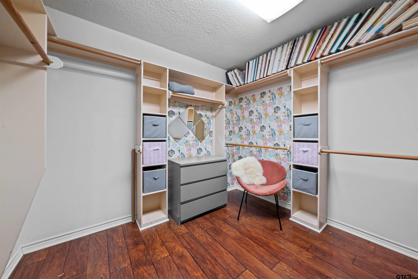
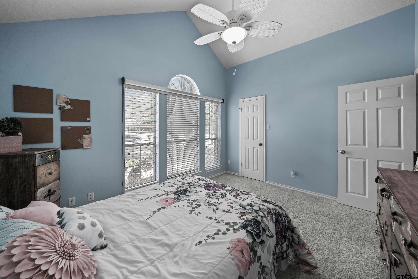
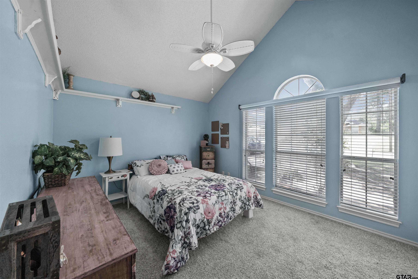
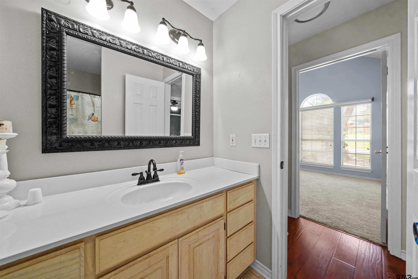
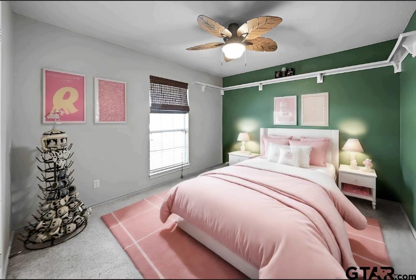
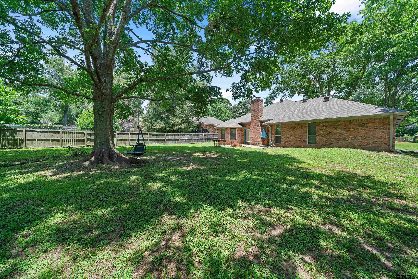
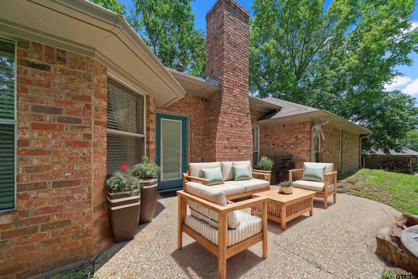
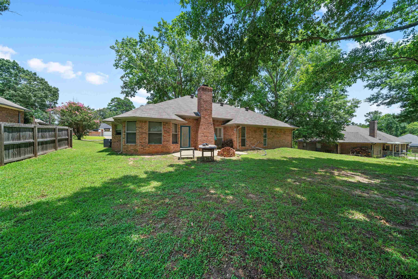
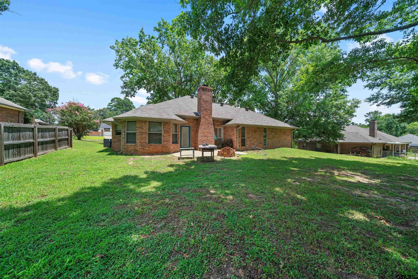
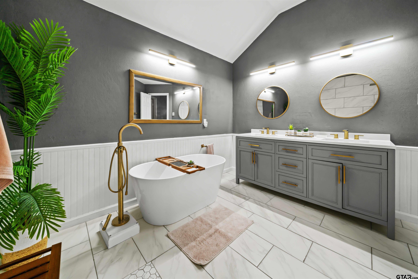
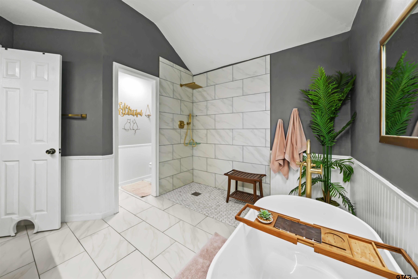
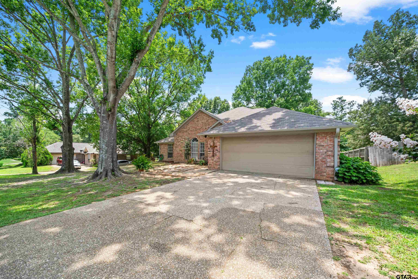
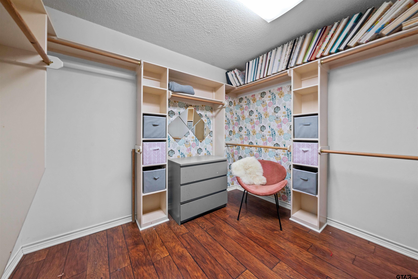
Enjoy this beautifully renovated home in a peaceful, quiet setting that combines the conveniences of nearby Tyler a few moments away with the academically strong schools of Whitehouse ISD! Nestled on a leafy street that allows you to enjoy living in the country, this home gives you the best of everything! The bright kitchen is full of light thanks to a wall of bay windows in the eating area. Stunning new marble countertops and fresh paint in a gorgeous teal blue make the kitchen instantly welcoming.Throughout the home you'll see fresh paint and gleaming hardwood floors. The large living area is centered around a beautiful woodburning fireplace, and provides ample room for entertaining. The showpiece of the renovation is the amazing primary bath, which has been turned into a small spa, ready to provide relaxation on tap! An open, rainfall-style shower with a specially tiled floor, a deep soaking tub, new double vanity with upscale fixtures, and all new tile and ceramic flooring make this bath a mini-vacation! The oversized walk-in closet is a dream, set up with a vanity area, additional storage, and plenty of room for the even the most frequent of shoppers. Lovely pleated linen window shades are controlled by remote, and were professionally installed. Both secondary bedrooms are spacious and have deep closets for storage. Tall mature trees shade both the front and back yards, providing a cool spot for a hammock or play area for children. Even the trees have had special attention, as they were recently professionally trimmed and pruned. This home has been lovingly updated in so many areas, and provides the perfect country setting for you to call home.

3
beds

2
baths

1,800 Sq.Ft. LIVING AREA

0.35 Acres lot

Features & Amenities

Interior

  • total bedrooms3
  • Total bathrooms2
  • full bathrooms2
  • Flooring Carpet, Wood, Tile, Vinyl
  • Fireplace Wood Burning, Brick
  • APPLIANCES Electric Range, Free-Standing Range, Dishwasher, Disposal, Microwave, Electric Oven, Electric Cooktop
  • other interior Features All Bedrooms Downstairs, Walk-In Closet, Breakfast Bar, Ceiling Fan, Smart Home

Area & Lot

  • Status Sold
  • Date Sold September 30, 2024
  • Living Area1,800 Sq.Ft.
  • Total Area1,800 Sq.Ft.
  • Lot Area0.35 Acres
  • MLS® ID24009004
  • TypeResidential
  • YEAR BUILT1993
  • NeighborhoodWhitehouse
  • Architecture StylesTraditional
  • Elementary SchoolWhitehouse - Stanton-Smith
  • Middle SchoolWhitehouse
  • High SchoolWhitehouse

Exterior

  • STORIES1
  • Garage Space2.0
  • utilitiesCable Available
  • PoolNone
  • roofComposition
  • parkingGarage Door Opener, Garage, Concrete, Paved
  • HEAT TYPECentral/Electric
  • AIR CONDITIONINGCentral Electric, Attic Fan
  • sewerPublic Sewer
  • SubstructureSlab
  • security FeaturesSmoke Detector(s)
  • other exterior FeaturesRain Gutters

Financial

  • Price Upon Request

Whitehouse

Explore

Let's Work Together

We would love to get to know more about you and your needs! Feel free to use any of the options here to get in contact with us!

Follow Us on Instagram