1203 Ashwood Dr
1203 Ashwood Dr
1203 Ashwood Dr
1203 Ashwood Dr
1203 Ashwood Dr
1203 Ashwood Dr
1203 Ashwood Dr
1203 Ashwood Dr
1203 Ashwood Dr
1203 Ashwood Dr
1203 Ashwood Dr
1203 Ashwood Dr
1203 Ashwood Dr
1203 Ashwood Dr
1203 Ashwood Dr
1203 Ashwood Dr
1203 Ashwood Dr
1203 Ashwood Dr
1203 Ashwood Dr
1203 Ashwood Dr
1203 Ashwood Dr
1203 Ashwood Dr
1203 Ashwood Dr
1203 Ashwood Dr
1203 Ashwood Dr
1203 Ashwood Dr
1203 Ashwood Dr
1203 Ashwood Dr
1203 Ashwood Dr
1203 Ashwood Dr
1203 Ashwood Dr
1203 Ashwood Dr
1203 Ashwood Dr
1203 Ashwood Dr
1203 Ashwood Dr
1203 Ashwood Dr
1203 Ashwood Dr
1203 Ashwood Dr
1203 Ashwood Dr
1203 Ashwood Dr
1203 Ashwood Dr
1203 Ashwood Dr
1203 Ashwood Dr
1203 Ashwood Dr
1203 Ashwood Dr
SEE ALL PHOTOS
1203 Ashwood Dr
1203 Ashwood Dr
1203 Ashwood Dr
1203 Ashwood Dr
1203 Ashwood Dr
1203 Ashwood Dr
1203 Ashwood Dr
1203 Ashwood Dr
1203 Ashwood Dr
1203 Ashwood Dr
1203 Ashwood Dr
1203 Ashwood Dr
1203 Ashwood Dr
1203 Ashwood Dr
1203 Ashwood Dr
1203 Ashwood Dr
1203 Ashwood Dr
1203 Ashwood Dr
1203 Ashwood Dr
1203 Ashwood Dr
1203 Ashwood Dr
1203 Ashwood Dr
1203 Ashwood Dr
1203 Ashwood Dr
1203 Ashwood Dr
1203 Ashwood Dr
1203 Ashwood Dr
1203 Ashwood Dr
1203 Ashwood Dr
1203 Ashwood Dr
1203 Ashwood Dr
1203 Ashwood Dr
1203 Ashwood Dr
1203 Ashwood Dr
1203 Ashwood Dr
1203 Ashwood Dr
1203 Ashwood Dr
1203 Ashwood Dr
1203 Ashwood Dr
1203 Ashwood Dr
1203 Ashwood Dr
1203 Ashwood Dr
1203 Ashwood Dr
1203 Ashwood Dr
1203 Ashwood Dr
Sold

1203 Ashwood Dr

1203 Ashwood Dr, Tyler, TX 75703

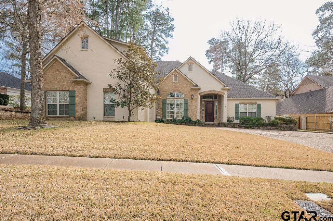
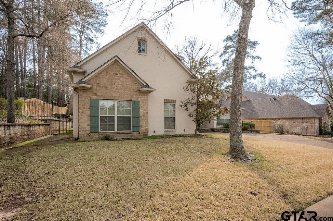
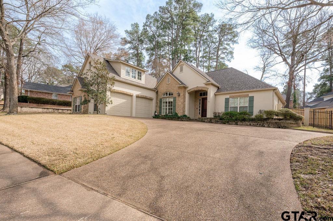
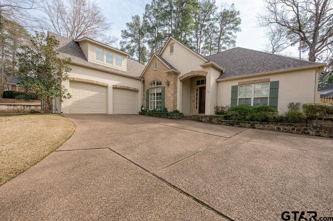
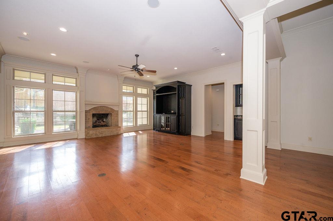
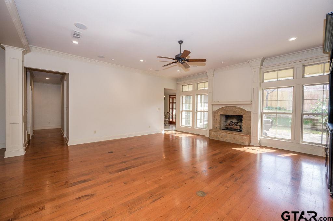
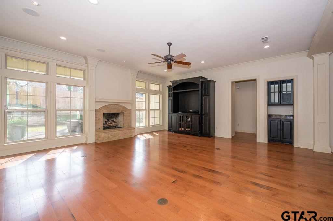
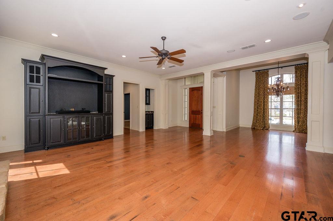
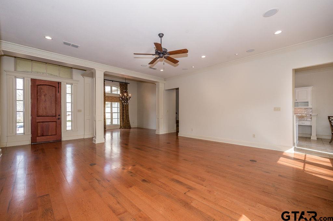
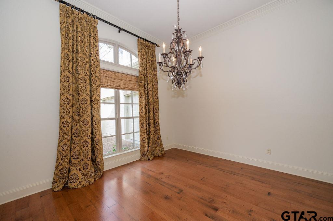
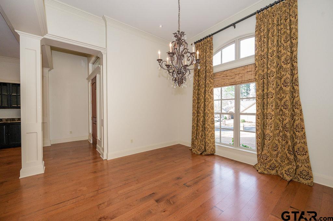
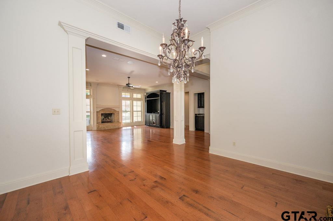
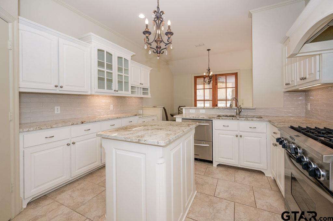
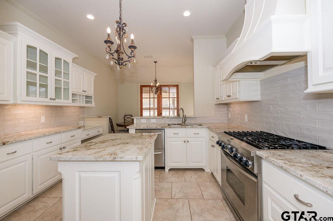
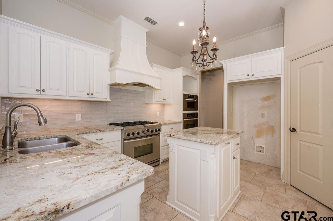
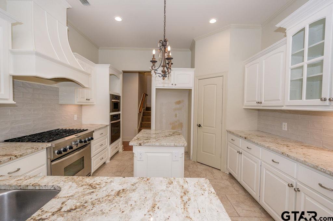
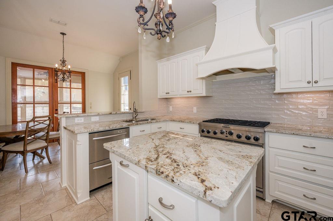
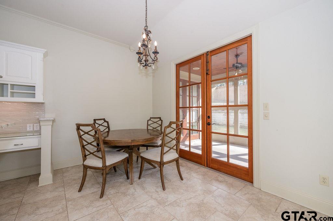
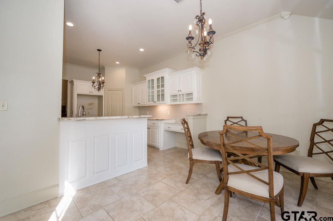
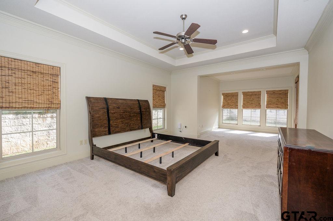
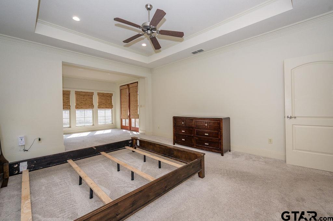
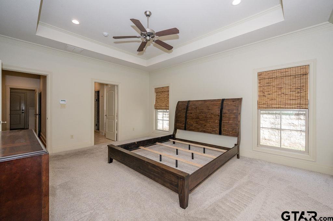
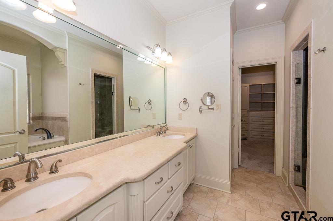
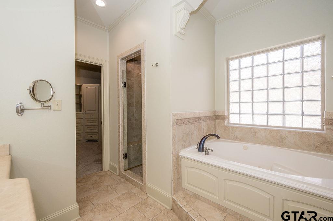
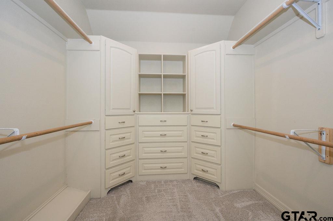
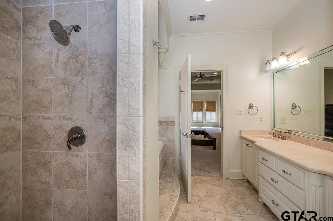
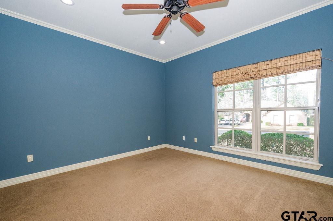
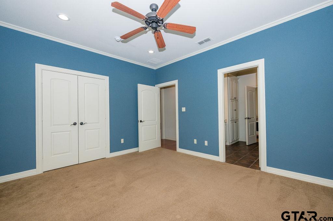
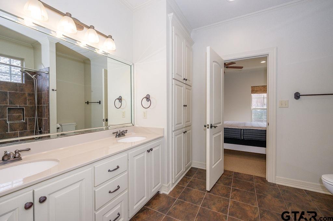
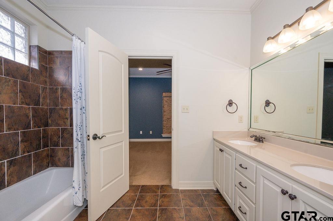
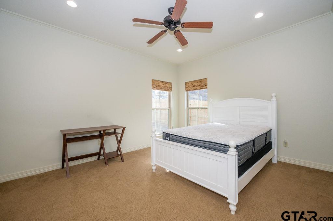
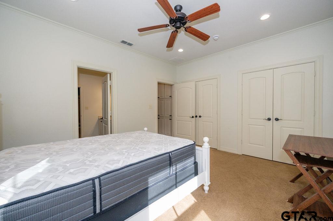
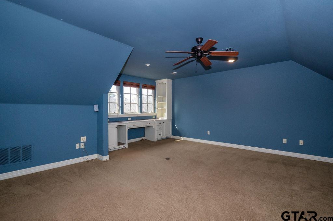
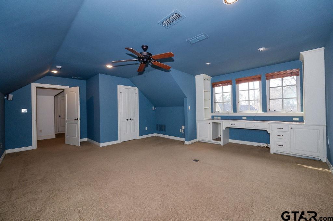
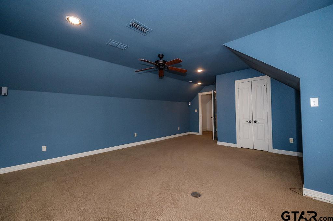
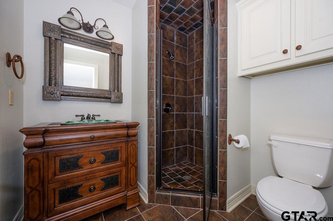
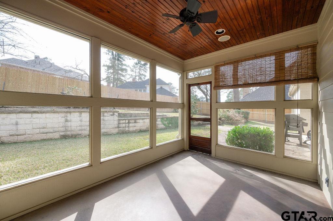
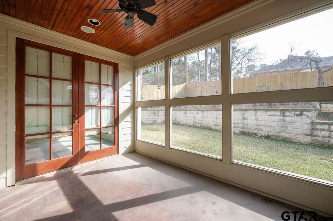
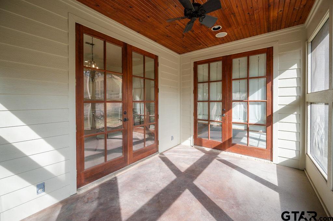
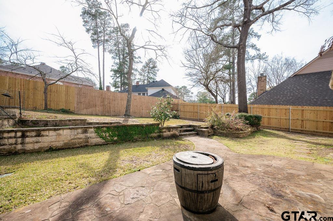
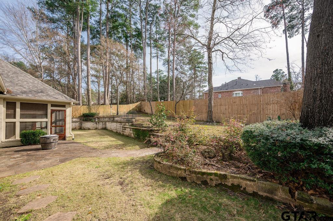
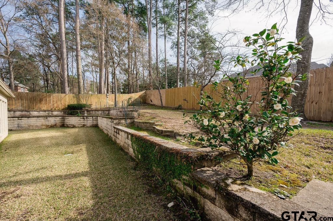
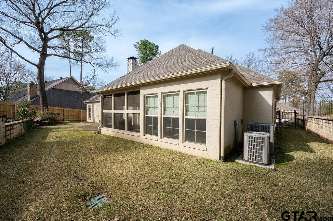
Move-in Ready Home in South Tyler! This beautiful home features a completely updated kitchen with newer finishes and a thoughtfully designed floor plan that maximizes every square foot. Enjoy a private screened-in porch just off the kitchen and master suite, overlooking your peaceful patio and landscaped yard. On the main floor, you'll find two spacious guest rooms with a shared Jack and Jill bath, a large master suite, and a convenient half bath near the kitchen. Upstairs offers a flexible space with a large 4th bedroom, walk-in closet, and full bath--perfect for a media room, gym, or guest suite. This home has it all and is ready for you to move in. Call and schedule your tour today!

4
beds

4
baths

3,090 Sq.Ft. LIVING AREA

Sarah Branch

Sarah Branch

Features & Amenities

Interior

  • total bedrooms4
  • Total bathrooms4
  • full bathrooms3
  • half bathroom1
  • Flooring Carpet, Wood, Tile
  • Fireplace Gas
  • APPLIANCES Dishwasher, Disposal, Microwave, Gas Oven, Gas Cooktop, Standard Gas
  • other interior Features Master Bedroom Split, Sitting Area In Master, Walk-In Closet, Ceiling Fan

Area & Lot

  • Status Sold
  • Date Sold April 25, 2025
  • Living Area3,090 Sq.Ft.
  • Total Area3,090 Sq.Ft.
  • MLS® ID25002369
  • TypeResidential
  • YEAR BUILT2006
  • Architecture StylesTraditional
  • Elementary SchoolWhitehouse - Brown
  • Middle SchoolWhitehouse
  • High SchoolWhitehouse

Exterior

  • STORIES2
  • Garage Space2.0
  • water SourcePublic
  • PoolNone
  • roofComposition
  • lot featuresSubdivision Lot
  • parkingInside Entrance, Concrete
  • HEAT TYPECentral/Gas
  • AIR CONDITIONINGCentral Electric, Zoned-2
  • sewerPublic Sewer
  • SubstructureSlab
  • security FeaturesAudio and Video Surveillance, Security System, Smoke Detector(s)
  • other exterior FeaturesIrrigation System, Rain Gutters, Lighting

Financial

  • Price Upon Request

Let's Work Together

We would love to get to know more about you and your needs! Feel free to use any of the options here to get in contact with us!

Follow Us on Instagram