15601 Stampede Run
15601 Stampede Run
15601 Stampede Run
15601 Stampede Run
15601 Stampede Run
15601 Stampede Run
15601 Stampede Run
15601 Stampede Run
15601 Stampede Run
15601 Stampede Run
15601 Stampede Run
15601 Stampede Run
15601 Stampede Run
15601 Stampede Run
15601 Stampede Run
15601 Stampede Run
15601 Stampede Run
15601 Stampede Run
15601 Stampede Run
15601 Stampede Run
15601 Stampede Run
15601 Stampede Run
15601 Stampede Run
15601 Stampede Run
15601 Stampede Run
15601 Stampede Run
15601 Stampede Run
15601 Stampede Run
15601 Stampede Run
15601 Stampede Run
15601 Stampede Run
15601 Stampede Run
15601 Stampede Run
15601 Stampede Run
15601 Stampede Run
15601 Stampede Run
15601 Stampede Run
15601 Stampede Run
15601 Stampede Run
15601 Stampede Run
15601 Stampede Run
15601 Stampede Run
15601 Stampede Run
15601 Stampede Run
15601 Stampede Run
15601 Stampede Run
15601 Stampede Run
15601 Stampede Run
SEE ALL PHOTOS
15601 Stampede Run
15601 Stampede Run
15601 Stampede Run
15601 Stampede Run
15601 Stampede Run
15601 Stampede Run
15601 Stampede Run
15601 Stampede Run
15601 Stampede Run
15601 Stampede Run
15601 Stampede Run
15601 Stampede Run
15601 Stampede Run
15601 Stampede Run
15601 Stampede Run
15601 Stampede Run
15601 Stampede Run
15601 Stampede Run
15601 Stampede Run
15601 Stampede Run
15601 Stampede Run
15601 Stampede Run
15601 Stampede Run
15601 Stampede Run
15601 Stampede Run
15601 Stampede Run
15601 Stampede Run
15601 Stampede Run
15601 Stampede Run
15601 Stampede Run
15601 Stampede Run
15601 Stampede Run
15601 Stampede Run
15601 Stampede Run
15601 Stampede Run
15601 Stampede Run
15601 Stampede Run
15601 Stampede Run
15601 Stampede Run
15601 Stampede Run
15601 Stampede Run
15601 Stampede Run
15601 Stampede Run
15601 Stampede Run
15601 Stampede Run
15601 Stampede Run
15601 Stampede Run
15601 Stampede Run
Courtesy of The Agency - Tyler
Sold

15601 Stampede Run

15601 Stampede Run, Tyler, TX 75703

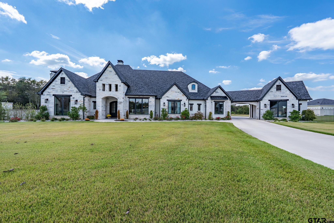
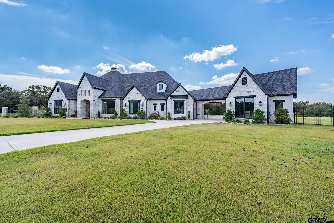
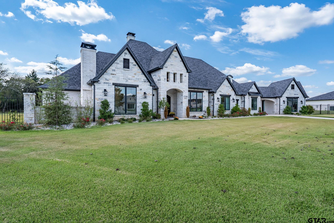
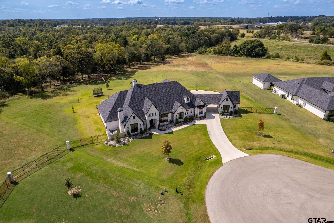
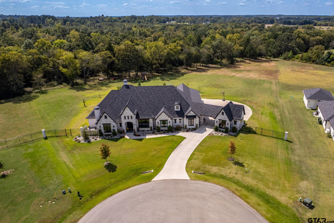
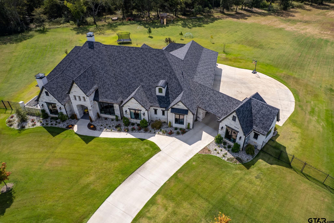
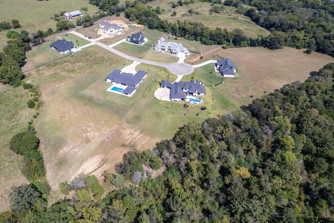
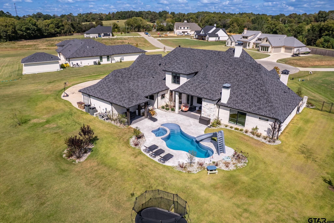
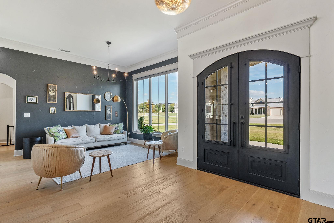
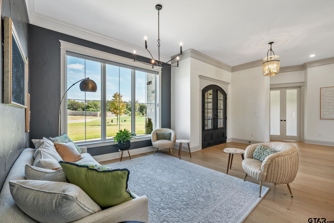
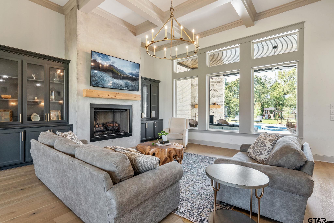
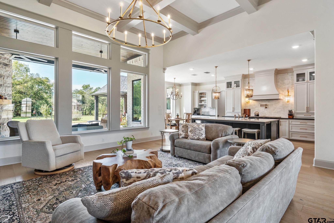
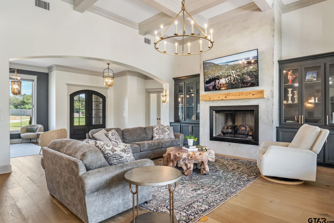
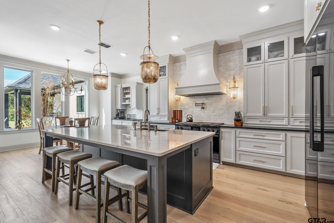
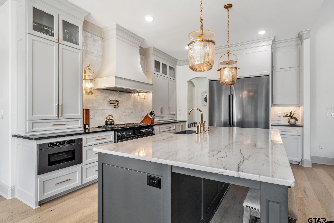
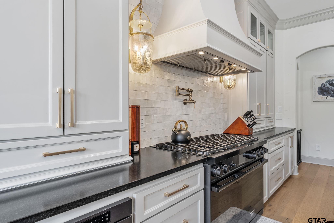
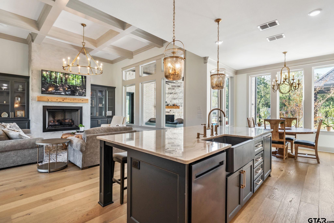
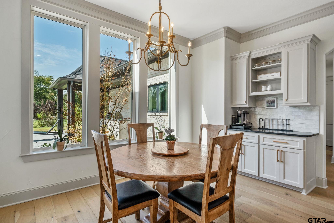
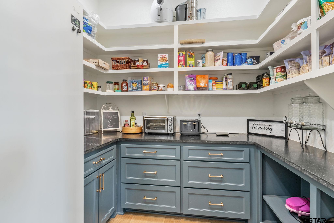
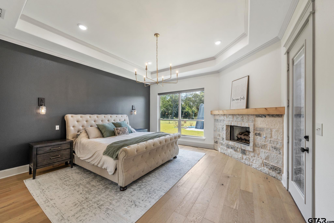
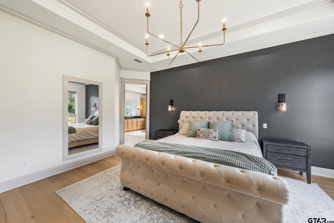
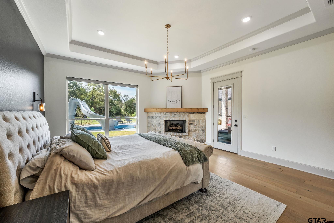
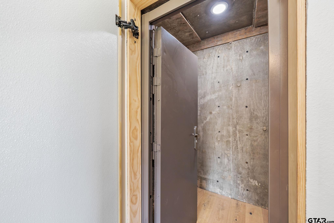
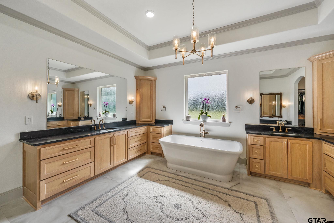
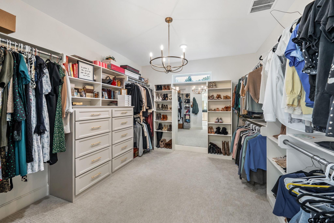
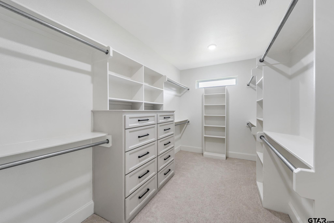
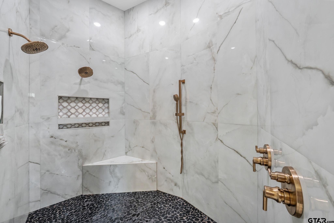
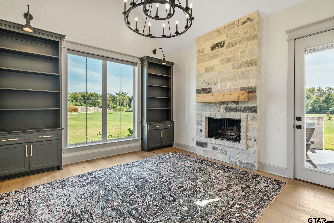
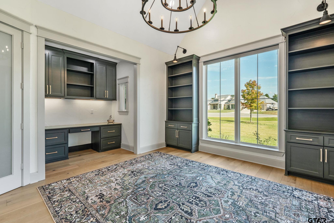
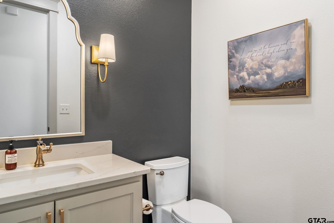
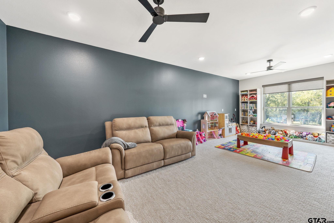
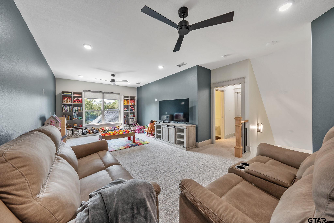
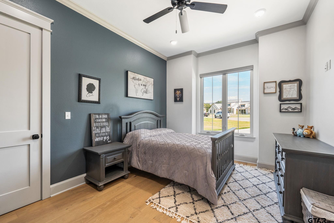
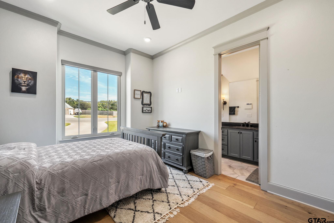
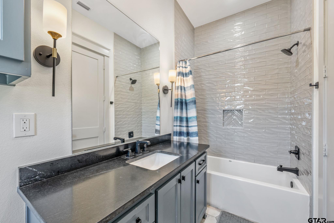
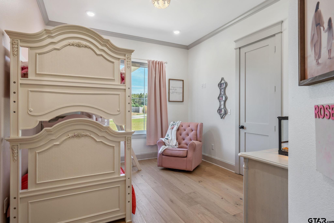
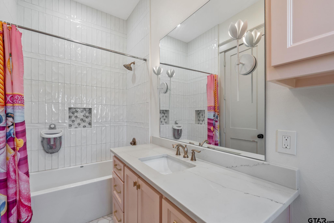
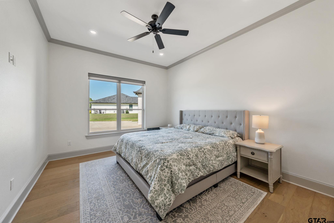
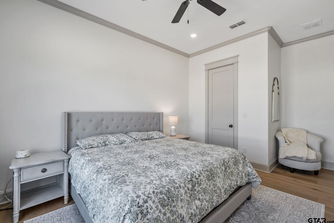
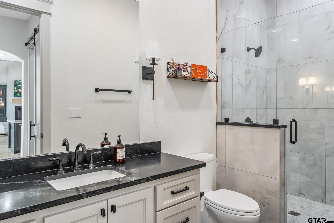
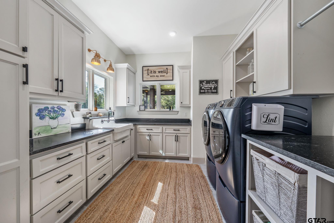
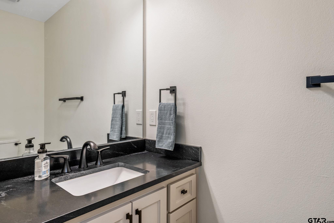
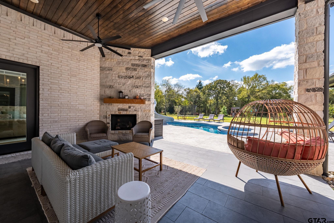
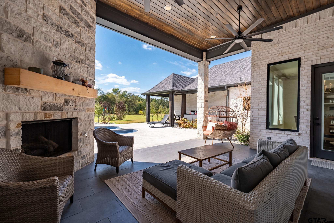
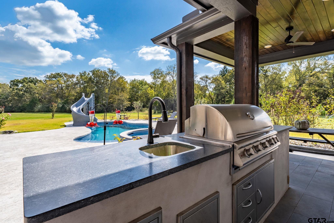
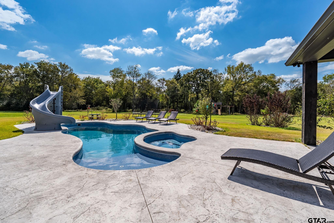
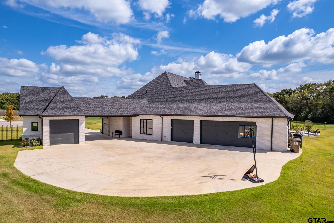
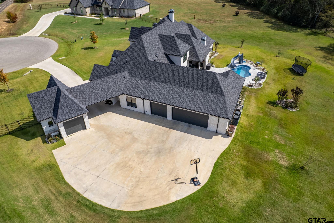
No expense was spared in the design and craftsmanship of this exclusive custom home in the newly built Thedford Farm community. Nestled on 2 private acres at the end of a cul-de-sac, this stunning property offers seclusion and serenity, just minutes from South Tyler's premier shopping and dining. Step inside and be captivated by over 4,600 square feet of thoughtfully designed luxury. From the high-end light fixtures and elegant trim work to the expansive open-concept layout, every detail reflects refined tastes. This home features 4 spacious bedrooms, each with en-suite bathrooms and walk-in closets. 4 full baths and 2 half baths. A dedicated home office with access to a private patio with a gas firepit. A chef's kitchen with a walk-in pantry, high-end appliances, and designer finishes. A large upstairs game room perfect for entertaining or relaxing. A spacious laundry room with ample storage. The primary suite is a private retreat with its own stone fireplace, spa-like bathroom featuring dual vanities, separate walk-in closets, a freestanding soaking tub, and a luxurious walk-in shower with multiple showerheads. A hidden safe room adds an extra layer of privacy and security. Additional upgrades include a whole-home water filtration system and premium finishes throughout. Step outside to your own backyard oasis, featuring a saltwater pool with spa and slide, a fully equipped outdoor kitchen, and plenty of space to entertain or relax under the East Texas sky. This custom home brings you comfort, privacy, and sophistication. Schedule your private showing today.

4
beds

6
baths

4,650 Sq.Ft. LIVING AREA

2.09 Acres lot

Sarah Branch

Sarah Branch

Features & Amenities

Interior

  • total bedrooms4
  • Total bathrooms6
  • full bathrooms4
  • half bathrooms2
  • Fireplace Two Or More Fireplaces, Gas
  • APPLIANCES Gas Range, Dishwasher, Disposal, Microwave, Refrigerator, Instant Hot Water, Tankless Water Heater
  • other interior Features Master Bedroom Split, All Bedrooms Downstairs, Walk-In Closet, Fireplace In Master, Breakfast Bar, Central Vacuum, Ceiling Fan, Surround Sound, Vaulted Ceiling(s)

Area & Lot

  • Status Sold
  • Date Sold March 4, 2026
  • Living Area4,650 Sq.Ft.
  • Total Area4,650 Sq.Ft.
  • Lot Area2.09 Acres
  • MLS® ID25015195
  • TypeResidential
  • YEAR BUILT2022
  • Architecture StylesContemporary
  • Elementary SchoolJack
  • Middle SchoolThree Lakes
  • High SchoolTyler Legacy

Exterior

  • STORIES2
  • Garage Space4.0
  • water SourcePublic
  • PoolHeated, In Ground, Outdoor Hot Tub/Spa, Salt Water
  • roofComposition
  • lot featuresCul-De-Sac, Subdivision Lot
  • parkingGarage, Concrete
  • HEAT TYPECentral/Gas, Zoned
  • AIR CONDITIONINGCentral Electric, Zoned-3 Or More, Ceiling Fan(s)
  • sewerAerobic Septic
  • SubstructureSlab
  • security FeaturesAudio and Video Surveillance, Security Lights
  • other exterior FeaturesIrrigation System, Rain Gutters, Lighting, Outdoor Kitchen
View Virtual Tour

Let's Work Together

We would love to get to know more about you and your needs! Feel free to use any of the options here to get in contact with us!

Follow Us on Instagram