19541 Running West Dr
SEE ALL PHOTOS
19541 Running West Dr
Sold

19541 Running West Dr

19541 Running West Dr, Flint, TX 75762

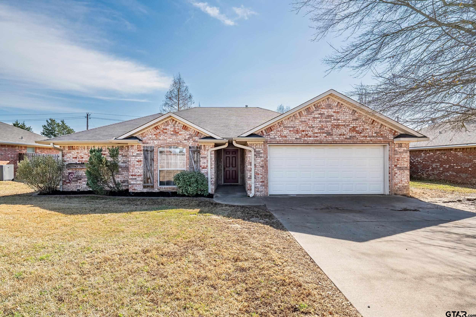
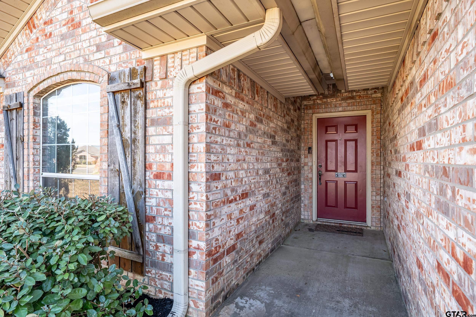
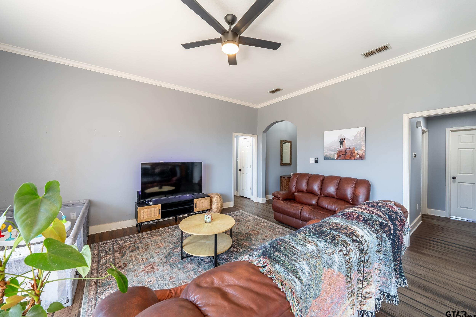
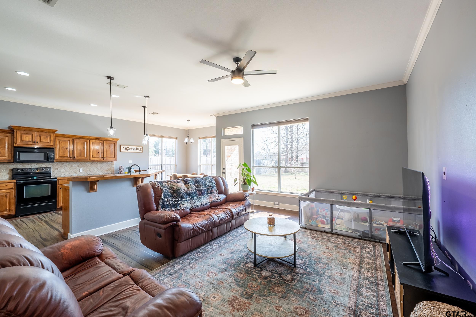
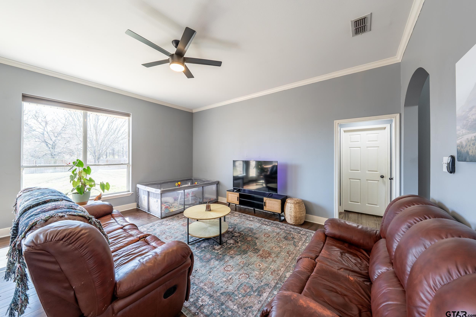
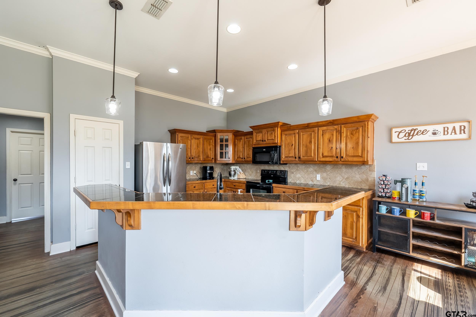
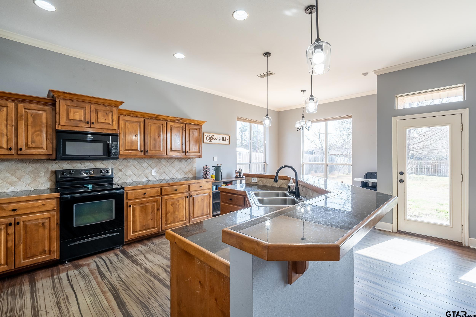
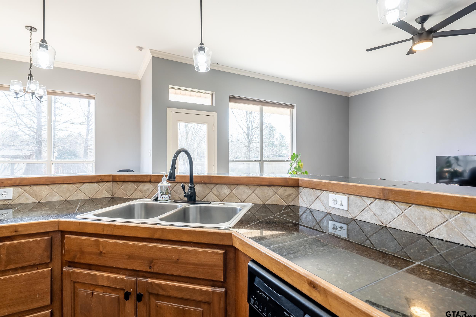
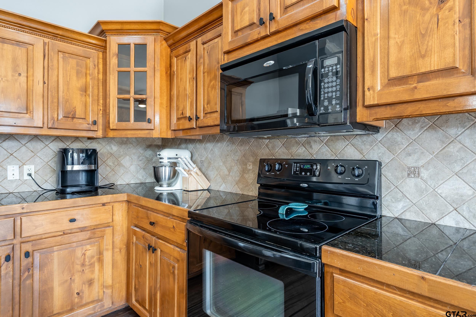
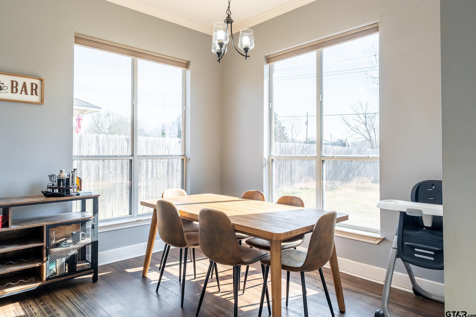
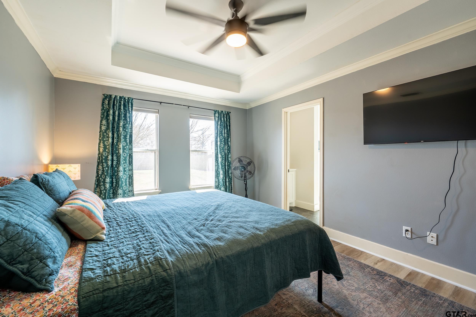
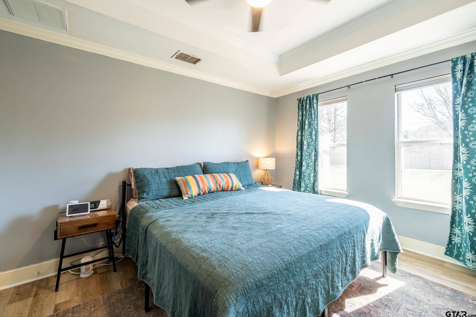
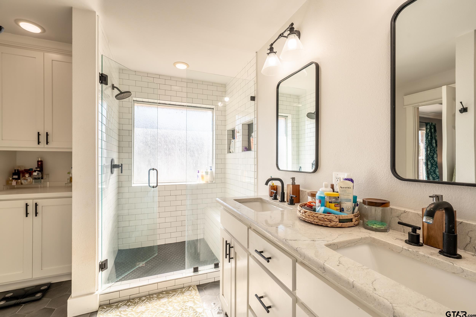
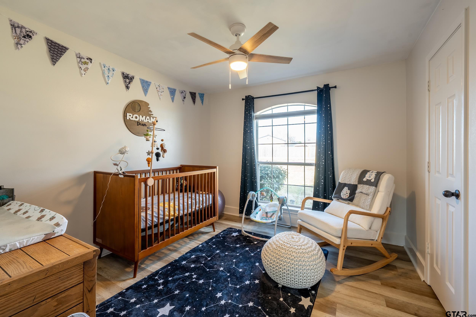
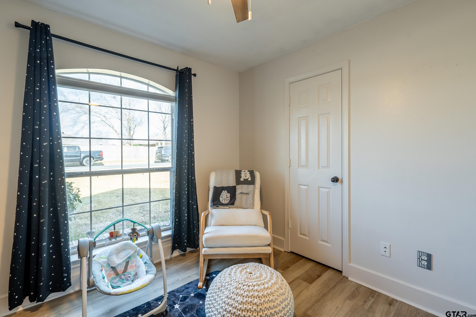
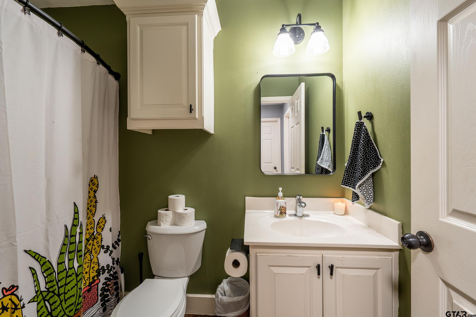
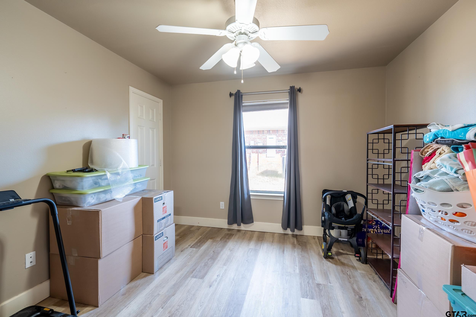
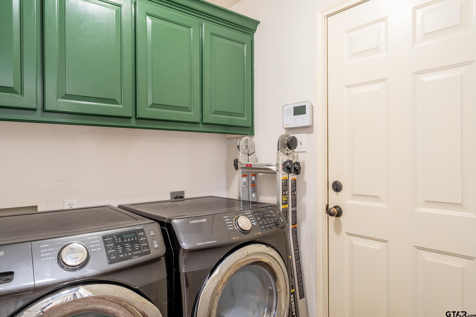
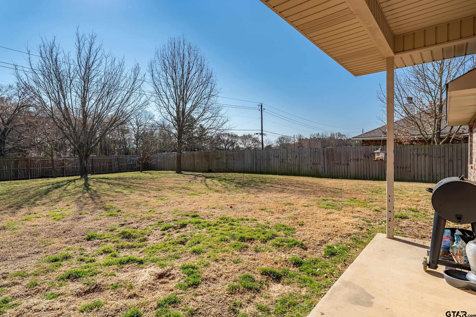
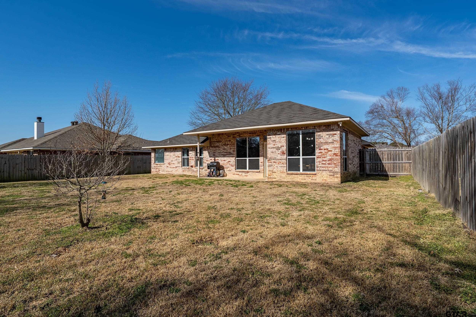
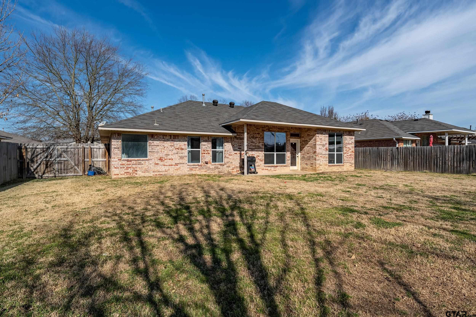
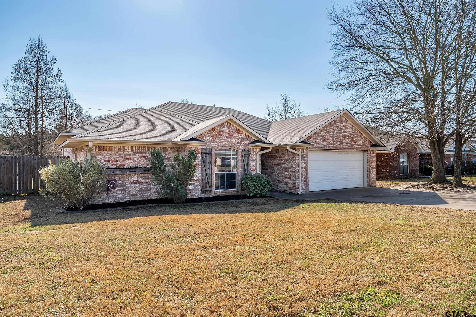
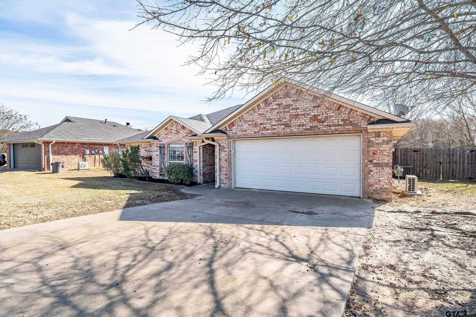
Located in the heart of Flint, Texas, 19541 Running West Drive offers 3 bedrooms, 2 baths, and 1,562 sq ft of comfortable living space in the established Running Meadows West neighborhood. This well-maintained home features neutral paint and updated flooring throughout, creating a clean, move-in-ready feel. The spacious living area flows seamlessly into a functional kitchen with ample cabinetry and counter space. The split floor plan provides privacy, and the primary suite boasts a beautifully remodeled, updated primary bath along with a generous walk-in closet. Situated on a .26-acre lot with great curb appeal and convenient access to shopping, dining, and schools. Call today to schedule a showing. This one is an easy yes!!

3
beds

2
baths

1,562 Sq.Ft. LIVING AREA

0.26 Acres lot

Lindsey Newburn

Lindsey Newburn

Features & Amenities

Interior

  • total bedrooms3
  • Total bathrooms2
  • full bathrooms2
  • Flooring Tile, Vinyl
  • Fireplace Other
  • APPLIANCES Electric Range, Dishwasher, Disposal, Microwave, Electric Oven
  • other interior Features Master Bedroom Split, Walk-In Closet, Breakfast Bar, Ceiling Fan

Area & Lot

  • Status Sold
  • Date Sold August 10, 2026
  • Living Area1,562 Sq.Ft.
  • Total Area1,562 Sq.Ft.
  • Lot Area0.26 Acres
  • MLS® ID26002291
  • TypeResidential
  • YEAR BUILT2006
  • NeighborhoodFlint
  • Architecture StylesTraditional
  • Elementary SchoolOwens
  • Middle SchoolThree Lakes
  • High SchoolTyler Legacy

Exterior

  • STORIES1
  • Garage Space2.0
  • PoolNone
  • roofComposition
  • parkingGarage
  • HEAT TYPECentral/Electric
  • AIR CONDITIONINGCentral Electric
  • SubstructureSlab
  • security FeaturesAudio and Video Surveillance, Security Lights
  • other exterior FeaturesIrrigation System

Financial

  • Price Upon Request

Flint

Explore

Let's Work Together

We would love to get to know more about you and your needs! Feel free to use any of the options here to get in contact with us!

Follow Us on Instagram