20544 CR 299
20544 CR 299
20544 CR 299
20544 CR 299
20544 CR 299
20544 CR 299
20544 CR 299
20544 CR 299
20544 CR 299
20544 CR 299
20544 CR 299
20544 CR 299
20544 CR 299
20544 CR 299
20544 CR 299
20544 CR 299
20544 CR 299
20544 CR 299
20544 CR 299
20544 CR 299
20544 CR 299
20544 CR 299
20544 CR 299
20544 CR 299
20544 CR 299
20544 CR 299
20544 CR 299
20544 CR 299
20544 CR 299
20544 CR 299
20544 CR 299
20544 CR 299
20544 CR 299
20544 CR 299
20544 CR 299
20544 CR 299
20544 CR 299
20544 CR 299
20544 CR 299
20544 CR 299
20544 CR 299
20544 CR 299
20544 CR 299
20544 CR 299
SEE ALL PHOTOS
20544 CR 299
20544 CR 299
20544 CR 299
20544 CR 299
20544 CR 299
20544 CR 299
20544 CR 299
20544 CR 299
20544 CR 299
20544 CR 299
20544 CR 299
20544 CR 299
20544 CR 299
20544 CR 299
20544 CR 299
20544 CR 299
20544 CR 299
20544 CR 299
20544 CR 299
20544 CR 299
20544 CR 299
20544 CR 299
20544 CR 299
20544 CR 299
20544 CR 299
20544 CR 299
20544 CR 299
20544 CR 299
20544 CR 299
20544 CR 299
20544 CR 299
20544 CR 299
20544 CR 299
20544 CR 299
20544 CR 299
20544 CR 299
20544 CR 299
20544 CR 299
20544 CR 299
20544 CR 299
20544 CR 299
20544 CR 299
20544 CR 299
20544 CR 299
Courtesy of Quality Choice Solutions, LLC
Sold

20544 CR 299

20544 CR 299, Arp, TX 75750

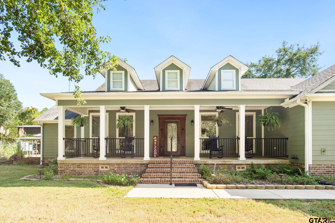
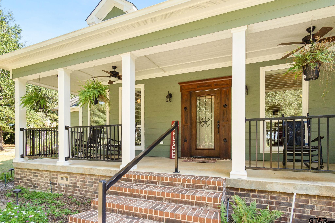
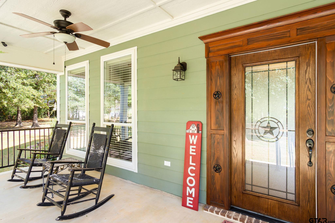
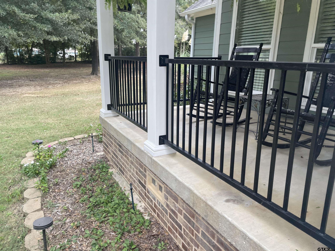
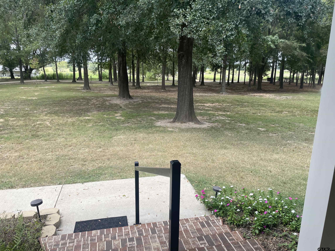
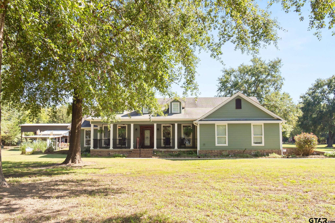
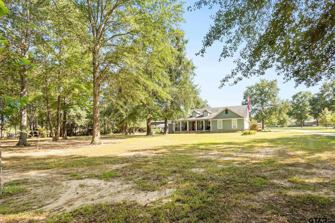
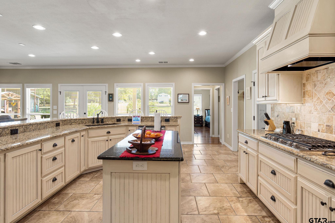
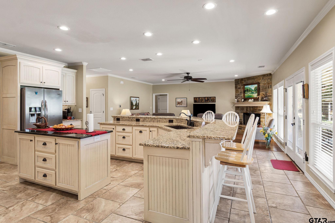
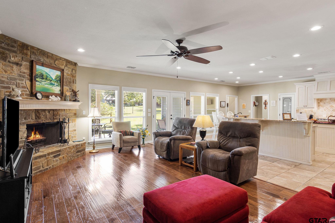
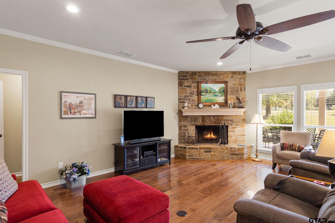
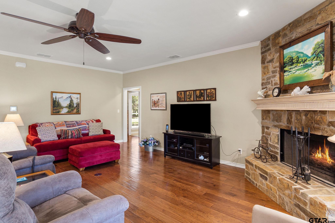
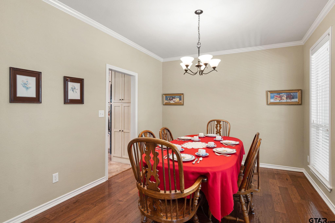
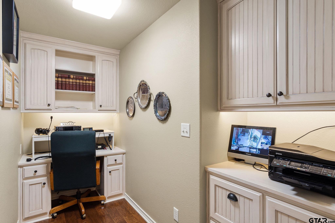
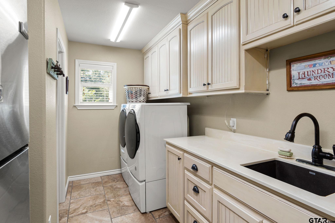
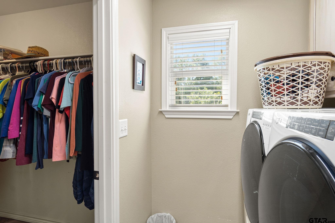
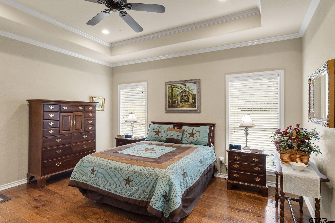
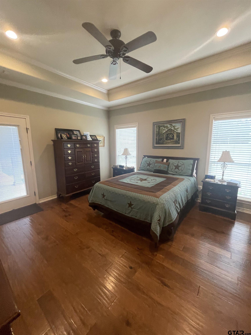
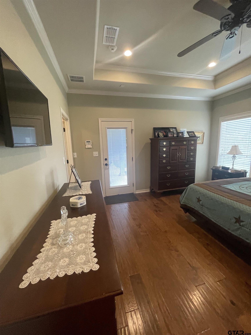
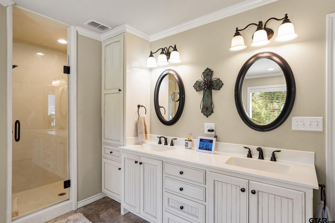
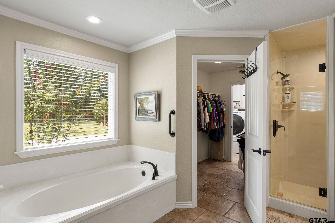
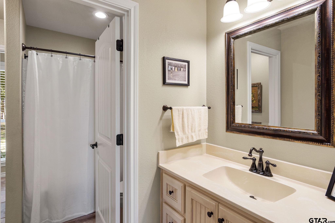
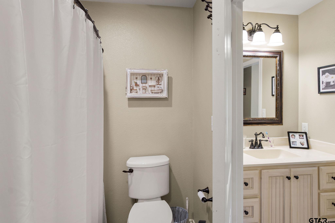
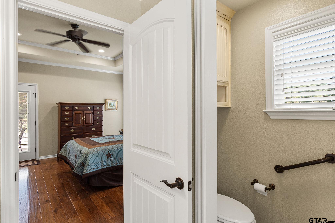
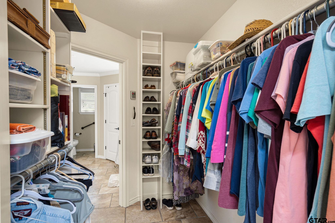
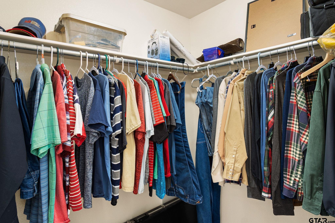
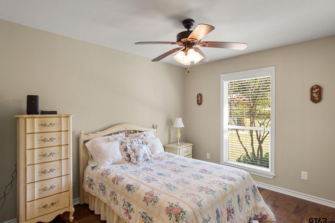
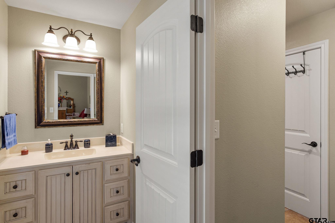
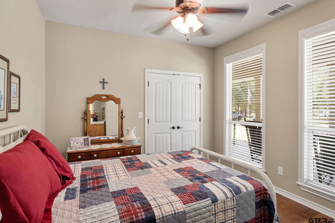
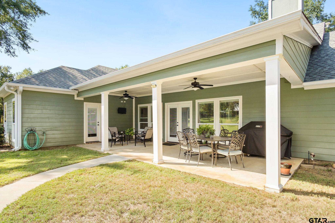
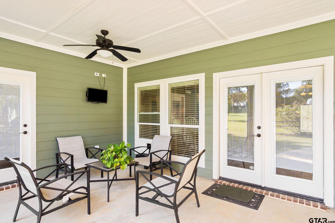
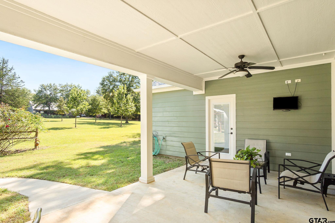
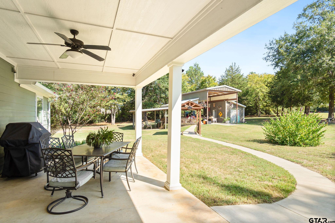
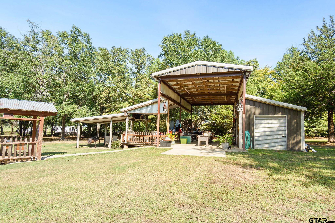
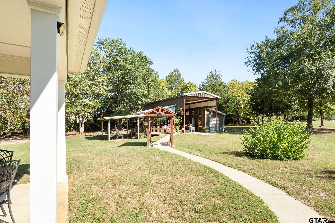
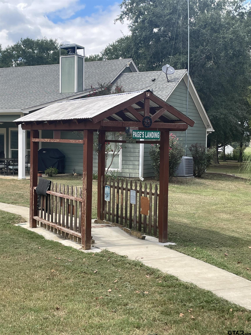
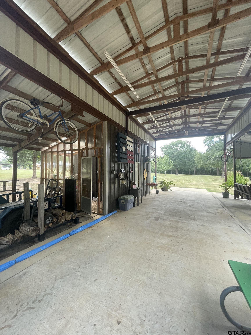
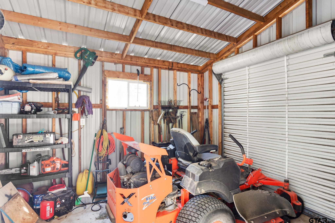
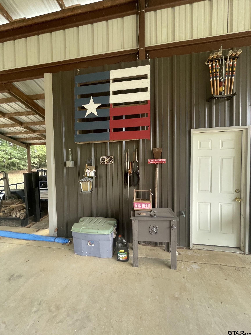
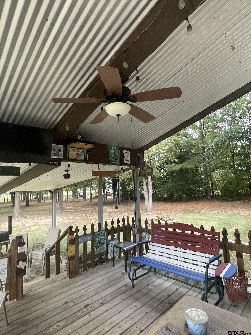
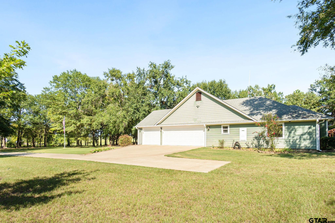
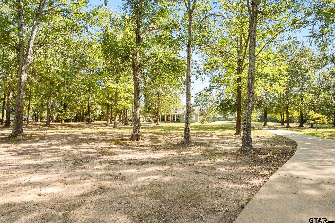
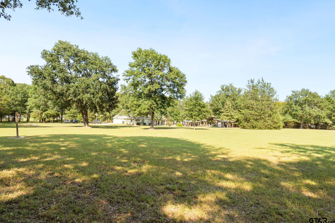
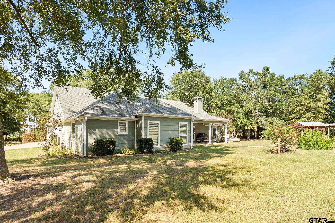
Straight from a page of Southern Living, enjoy the beautiful and serene country life on 5 acres in Arp! This pristine 3/2.5/3 home welcomes visitors with a spacious front porch, complete with rocking chairs and plenty of room to enjoy conversation while overlooking the expansive front yard. The concrete drive and sidewalk lead to brick steps up from the faux pier and beam foundation. Custom builder details are evident in every area of this immaculate property! Gleaming hardwood floors are in each of the three bedrooms and the living area, while the kitchen and bath areas are laid with sparkling neutral tile. The chef's kitchen is a dream, showcasing a central island, granite countertops, stainless appliances, and lovely complimentary tile backsplash. An abundance of natural light pours into the kitchen and spacious den from the large double pane, energy-efficient windows and glass door across the back of the home.The comfortable, roomy living area is ideal for entertaining, with a large fireplace as the natural focal point. The sizable primary bedroom is complemented by a large ensuite bath with a double vanity, as well as his-and-her closets. One of the closets also opens directly into the laundry area for maximum efficiency. Just steps from the kitchen, a home office area is perfectly tucked-away. In a convenient split layout, two generously sized bedrooms with ample closet space share a jack-and-jill bath. Enjoy the oversized covered back porch by way of the den or the primary bedroom. The rear of the home's concrete walkway leads (through a gazebo!) to an immense open-air RV parking pad with water, sewer, and 50-amp power. This entertainment area also features a small greenhouse and additional garage; it's one of the many gems of the property! A tankless water heater, six security cameras, generator-ready, insulated garage doors, a full sprinkler system- this country retreat provides it all!

3
beds

3
baths

2,230 Sq.Ft. LIVING AREA

5 Acres lot

Features & Amenities

Interior

  • total bedrooms3
  • Total bathrooms3
  • full bathrooms2
  • half bathroom1
  • Flooring Wood, Tile
  • Fireplace Wood Burning, Gas, Brick, Stone
  • APPLIANCES Gas Range, Dishwasher, Disposal, Microwave, Food Center, Double Oven, Gas Cooktop, Instant Hot Water, Tankless Water Heater, ENERGY STAR Qualified Appliances
  • other interior Features Master Bedroom Split, Guest Bedroom Split, Other/See Remarks, Separate Walk-In Closets, Breakfast Bar, Ceiling Fan, Smart Home

Area & Lot

  • Status Sold
  • Date Sold October 22, 2024
  • Living Area2,230 Sq.Ft.
  • Total Area2,230 Sq.Ft.
  • Lot Area5 Acres
  • MLS® ID24012912
  • TypeResidential
  • YEAR BUILT2015
  • Architecture StylesTraditional
  • Elementary SchoolArp
  • Middle SchoolArp
  • High SchoolArp

Exterior

  • STORIES1
  • Garage Space3.0
  • utilitiesCable Available, Underground Utilities, Overhead Utilities, Satellite
  • PoolNone
  • roofComposition
  • lot featuresWooded, Rectangular Lot, Agricultural
  • parkingInside Entrance, Detached, Garage Door Opener, Boat, Workshop in Garage, RV Pad, Concrete
  • HEAT TYPECentral/Gas
  • AIR CONDITIONINGCentral Electric, Central Gas, Attic Fan
  • sewerAerobic Septic
  • SubstructureSlab
  • Disability FeaturesHand Rails, Accessible Doors
  • security FeaturesSecurity Lights, Security System, Smoke Detector(s)
  • other exterior FeaturesOutdoor Grill, Irrigation System, Rain Gutters, Lighting, Outdoor Kitchen

Let's Work Together

We would love to get to know more about you and your needs! Feel free to use any of the options here to get in contact with us!

Follow Us on Instagram