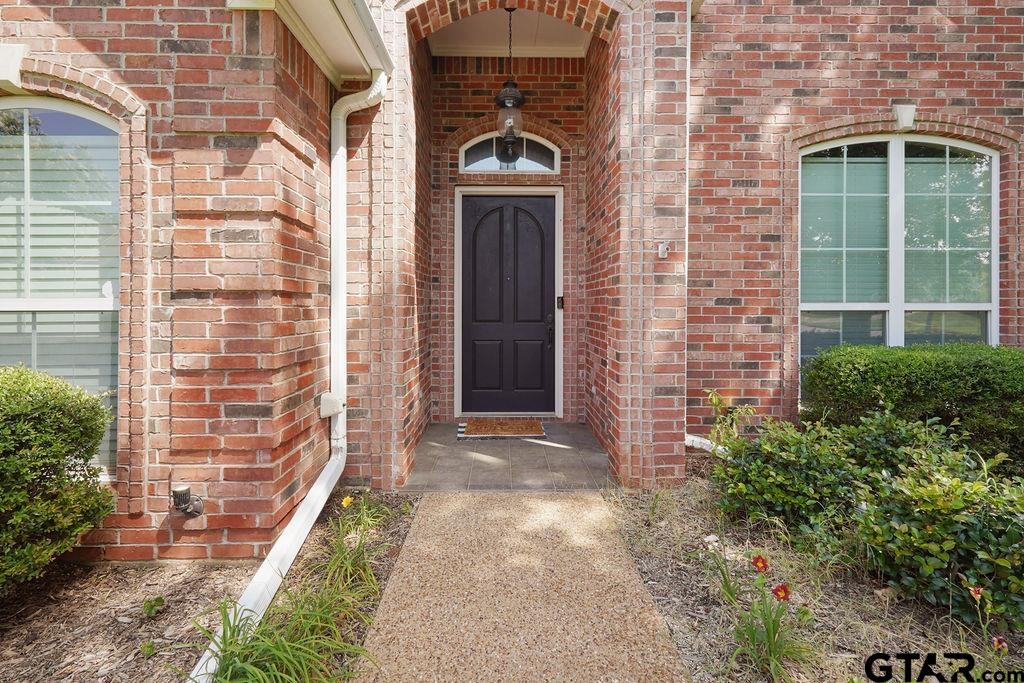
302 Coventry Street
302 Coventry Street
302 Coventry Street
302 Coventry Street
302 Coventry Street
302 Coventry Street
302 Coventry Street
302 Coventry Street
302 Coventry Street
302 Coventry Street
302 Coventry Street
302 Coventry Street
302 Coventry Street
302 Coventry Street
302 Coventry Street
302 Coventry Street
302 Coventry Street
302 Coventry Street
302 Coventry Street
302 Coventry Street
302 Coventry Street
302 Coventry Street
302 Coventry Street
302 Coventry Street
302 Coventry Street
302 Coventry Street
302 Coventry Street
302 Coventry Street
302 Coventry Street
302 Coventry Street
302 Coventry Street
302 Coventry Street
302 Coventry Street
302 Coventry Street
302 Coventry Street
302 Coventry Street
302 Coventry Street
302 Coventry Street
302 Coventry Street
302 Coventry Street
302 Coventry Street
302 Coventry Street
302 Coventry Street
302 Coventry Street
302 Coventry Street
SEE ALL PHOTOS
302 Coventry Street
302 Coventry Street
302 Coventry Street
302 Coventry Street
302 Coventry Street
302 Coventry Street
302 Coventry Street
302 Coventry Street
302 Coventry Street
302 Coventry Street
302 Coventry Street
302 Coventry Street
302 Coventry Street
302 Coventry Street
302 Coventry Street
302 Coventry Street
302 Coventry Street
302 Coventry Street
302 Coventry Street
302 Coventry Street
302 Coventry Street
302 Coventry Street
302 Coventry Street
302 Coventry Street
302 Coventry Street
302 Coventry Street
302 Coventry Street
302 Coventry Street
302 Coventry Street
302 Coventry Street
302 Coventry Street
302 Coventry Street
302 Coventry Street
302 Coventry Street
302 Coventry Street
302 Coventry Street
302 Coventry Street
302 Coventry Street
302 Coventry Street
302 Coventry Street
302 Coventry Street
302 Coventry Street
302 Coventry Street
302 Coventry Street
302 Coventry Street
Courtesy of Quality Choice Solutions, LLC
Sold

302 Coventry Street

302 Coventry Street, Bullard, TX 75757

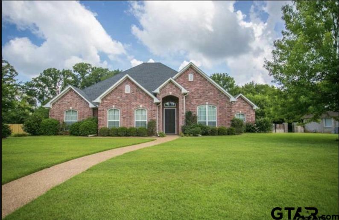
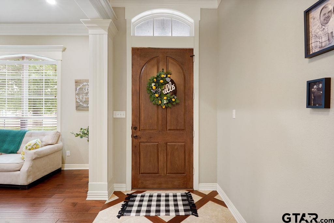
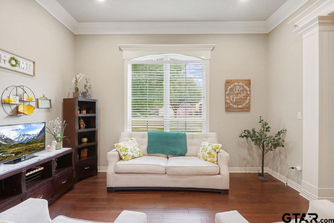
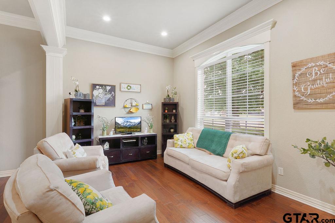
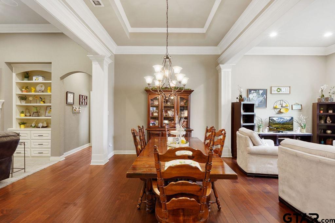
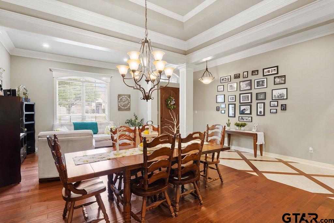
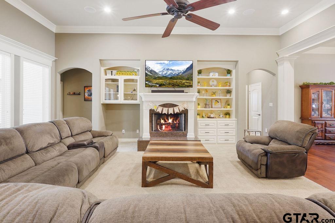
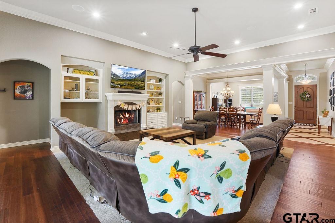
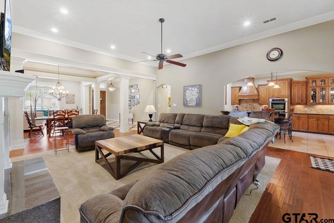
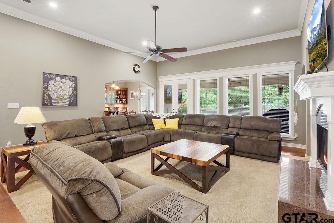
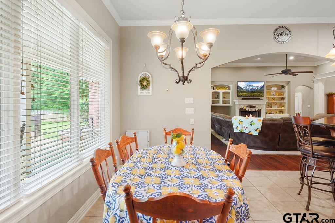
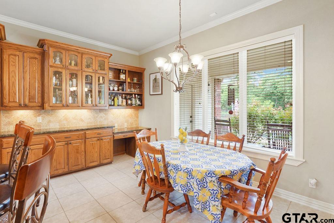
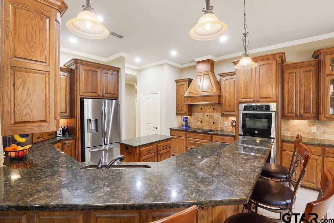
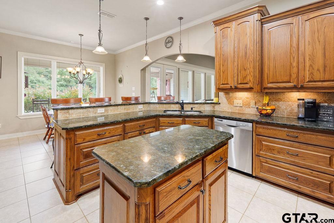
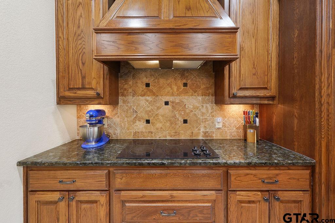
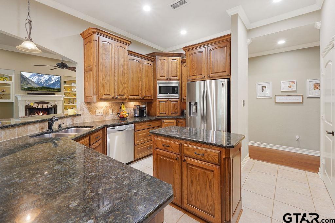
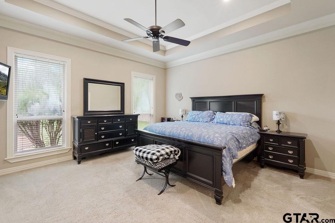
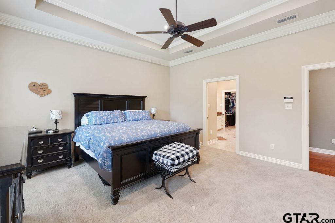
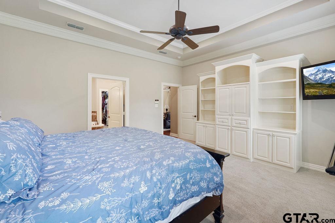
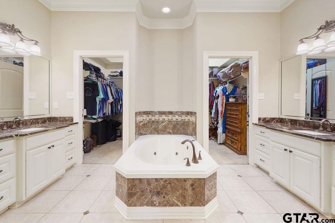
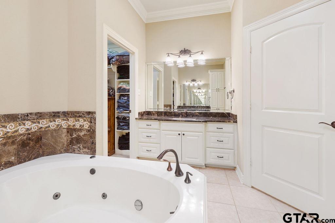
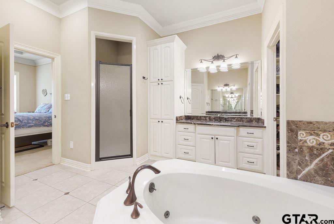
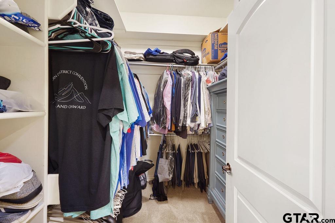
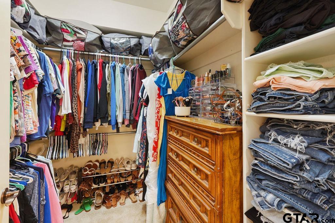
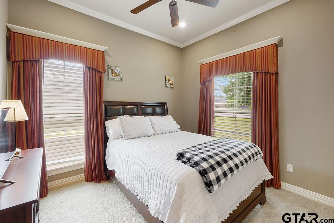
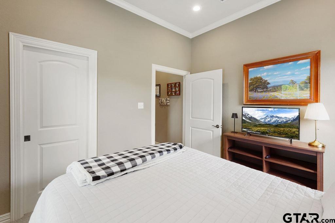
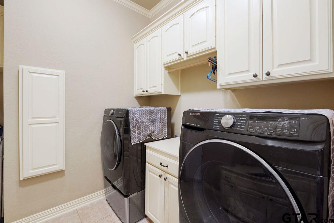
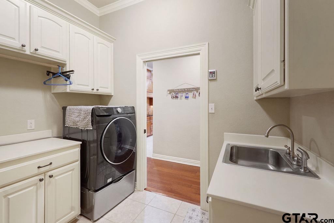
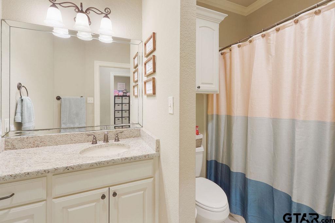
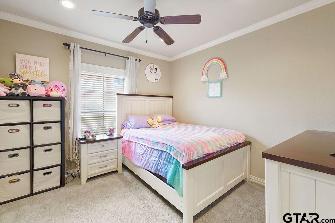
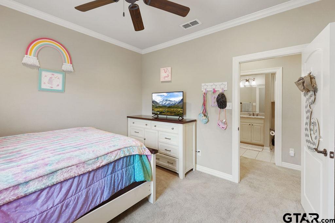
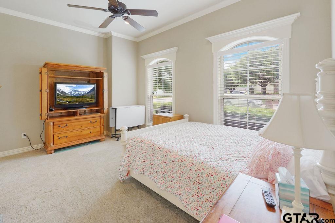
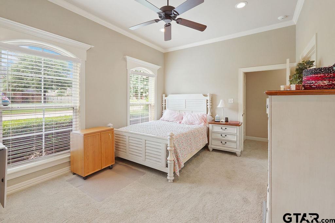
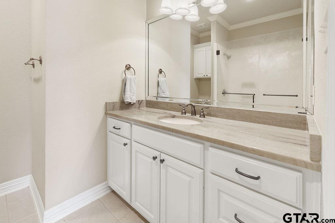
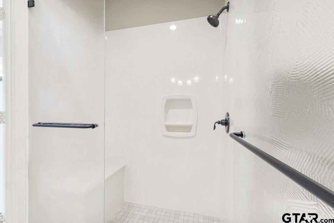
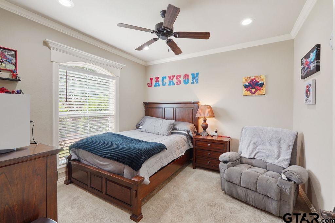
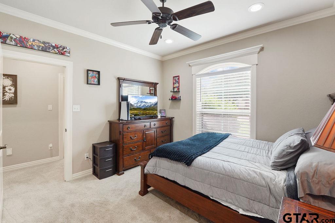
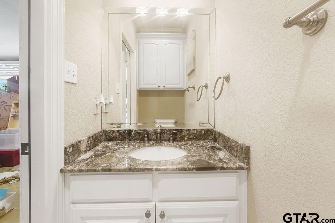
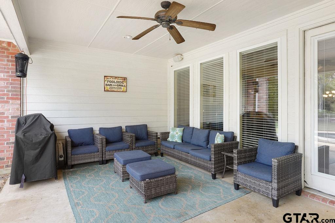
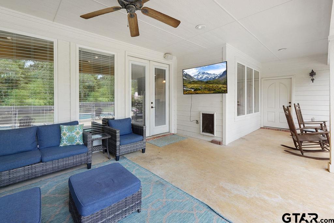
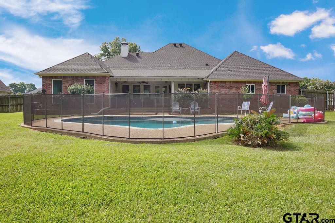
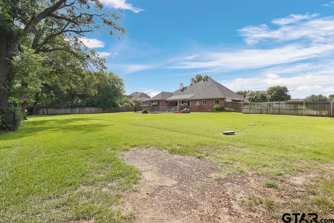
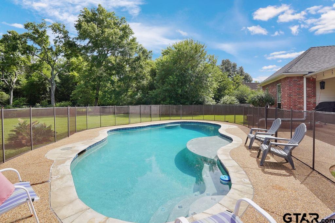
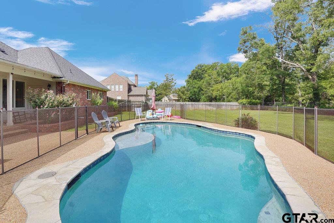
This is the home you have been dreaming of and waiting for! A stunning home that is perfect for virtually any buyer, with 5 large bedrooms and 3.5 baths. The gleaming hardwood floors have a custom inlaid design in the foyer and continue throughout the majority of the home, with warm and cozy carpeting in the bedrooms. As you enter the home, you'll notice the abundance of natural light pouring in through all of the energy-efficient windows. With two spacious living areas, as well as two eating areas, this home lends itself to entertaining family and friends easily! The primary bedroom is quite large and leads into a luxurious bath area with a jetted tub. Separate vanities gleam along opposite walls, with his and her walk-in closets nearby. The split arrangement features two additional roomy bedrooms with large closets, just past a lovely full bath in the hallway. There is also a secondary bedroom suite with a private bath; perfect for a mother-in-law privacy arrangement that is also ADA accessible. Another light-filled bedroom provides additional space for guests! The large kitchen has a deep pantry, granite countertops, custom built-in cabinets, and that "must-have" double oven. A lush front yard has been carefully tended, but might just be eclipsed by the beauty of the backyard and the fantastic times waiting for you in the saltwater pool! A secure mesh fence surrounds the pool, so there are no worries about children and pets. Inside the garage, just off the back patio, there is a half-bath that allows for quick changes without the need to re-enter the home. The rear of the lot was thoughtfully fenced with wrought iron across the back, allowing you to appreciate the beauty of the wooded area behind the neighborhood. The three-car garage has an entire wall of cabinets for additional storage. This home also features two large air conditioning units and two tankless hot water heaters, ensuring comfort at all times. This gorgeous property is truly move-in ready!

5
beds

4
baths

3,248 Sq.Ft. LIVING AREA

0.71 Acres lot

Features & Amenities

Interior

  • total bedrooms5
  • Total bathrooms4
  • full bathrooms3
  • half bathroom1
  • Flooring Carpet, Wood, Tile
  • Fireplace Wood Burning, Gas
  • APPLIANCES Dishwasher, Disposal, Microwave, Trash Compactor, Refrigerator, Double Oven, Gas Cooktop, Tankless Water Heater
  • other interior Features Master Bedroom Split, Guest Bedroom Split, Walk-In Closet, Separate Walk-In Closets, Breakfast Bar, Central Vacuum, Ceiling Fan, Surround Sound, Vaulted Ceiling(s)

Area & Lot

  • Status Sold
  • Date Sold August 21, 2025
  • Living Area3,248 Sq.Ft.
  • Total Area3,248 Sq.Ft.
  • Lot Area0.71 Acres
  • MLS® ID25010251
  • TypeResidential
  • YEAR BUILT2006
  • NeighborhoodBullard
  • Architecture StylesTraditional
  • Elementary SchoolBullard
  • Middle SchoolBullard
  • High SchoolBullard

Exterior

  • STORIES1
  • Garage Space3.0
  • utilitiesCable Available
  • PoolHeated, Gunite, In Ground, Salt Water, Fenced
  • roofComposition
  • HEAT TYPECentral/Gas, Fireplace, Hot Water
  • AIR CONDITIONINGCentral Electric, Attic Fan, Individual Controlled, Zoned-2, Ceiling Fan(s), Dual, Exhaust Fan
  • SubstructureSlab
  • Disability FeaturesMeets ADA Requirements, Accessible Doors
  • security FeaturesAudio and Video Surveillance, Security Lights, Security System, Smoke Detector(s)
  • other exterior FeaturesIrrigation System, Rain Gutters, Lighting

Financial

  • Price Upon Request

Bullard

Explore

Let's Work Together

We would love to get to know more about you and your needs! Feel free to use any of the options here to get in contact with us!

Follow Us on Instagram