5913 Brynmar Ct
5913 Brynmar Ct
5913 Brynmar Ct
5913 Brynmar Ct
5913 Brynmar Ct
5913 Brynmar Ct
5913 Brynmar Ct
5913 Brynmar Ct
5913 Brynmar Ct
5913 Brynmar Ct
5913 Brynmar Ct
5913 Brynmar Ct
5913 Brynmar Ct
5913 Brynmar Ct
5913 Brynmar Ct
5913 Brynmar Ct
5913 Brynmar Ct
5913 Brynmar Ct
5913 Brynmar Ct
5913 Brynmar Ct
5913 Brynmar Ct
5913 Brynmar Ct
5913 Brynmar Ct
5913 Brynmar Ct
5913 Brynmar Ct
5913 Brynmar Ct
5913 Brynmar Ct
5913 Brynmar Ct
5913 Brynmar Ct
5913 Brynmar Ct
5913 Brynmar Ct
5913 Brynmar Ct
5913 Brynmar Ct
5913 Brynmar Ct
SEE ALL PHOTOS
5913 Brynmar Ct
5913 Brynmar Ct
5913 Brynmar Ct
5913 Brynmar Ct
5913 Brynmar Ct
5913 Brynmar Ct
5913 Brynmar Ct
5913 Brynmar Ct
5913 Brynmar Ct
5913 Brynmar Ct
5913 Brynmar Ct
5913 Brynmar Ct
5913 Brynmar Ct
5913 Brynmar Ct
5913 Brynmar Ct
5913 Brynmar Ct
5913 Brynmar Ct
5913 Brynmar Ct
5913 Brynmar Ct
5913 Brynmar Ct
5913 Brynmar Ct
5913 Brynmar Ct
5913 Brynmar Ct
5913 Brynmar Ct
5913 Brynmar Ct
5913 Brynmar Ct
5913 Brynmar Ct
5913 Brynmar Ct
5913 Brynmar Ct
5913 Brynmar Ct
5913 Brynmar Ct
5913 Brynmar Ct
5913 Brynmar Ct
5913 Brynmar Ct
Sold

5913 Brynmar Ct

5913 Brynmar Ct, Tyler, TX 75703

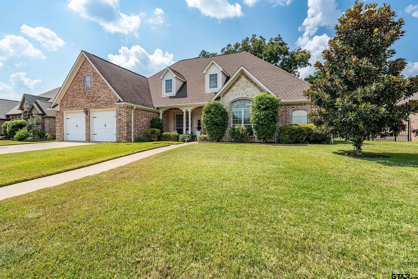
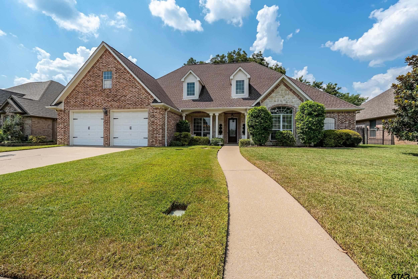
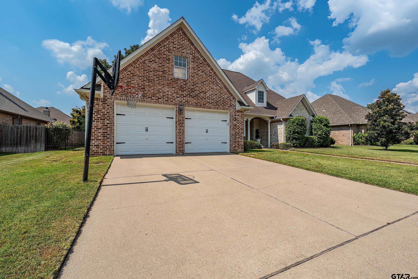
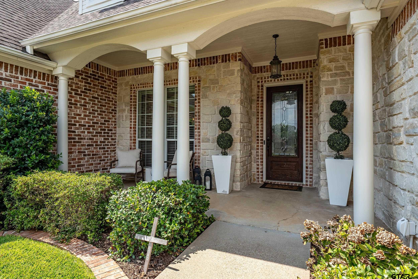
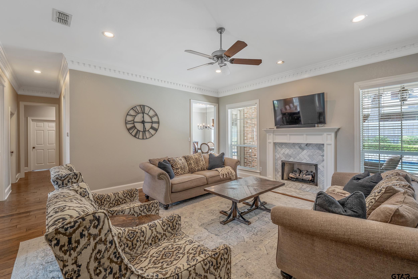
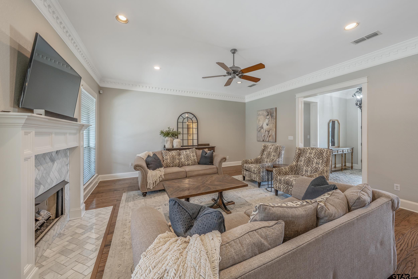
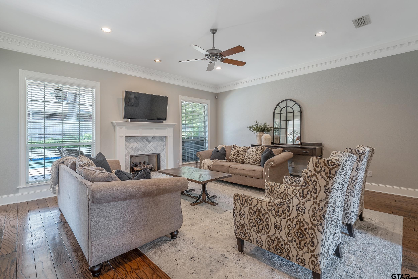
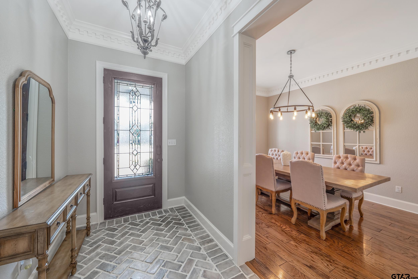
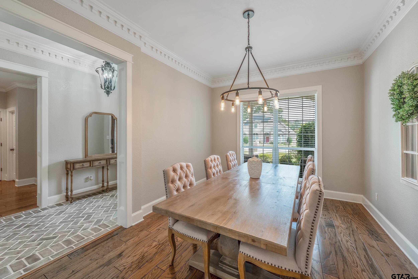
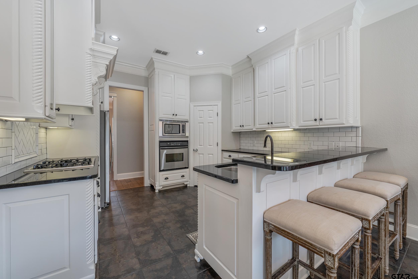
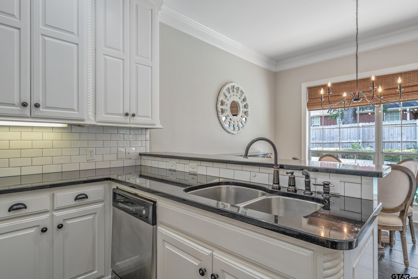
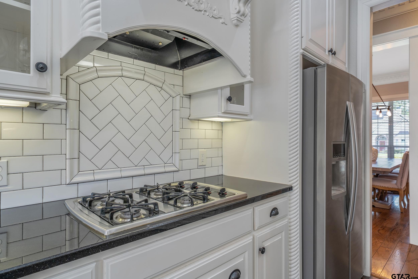
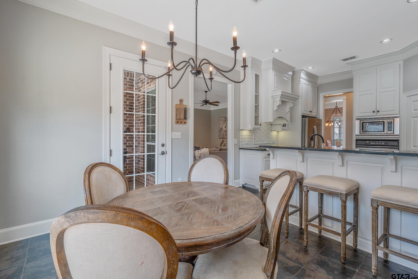
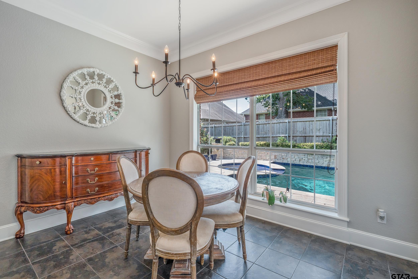
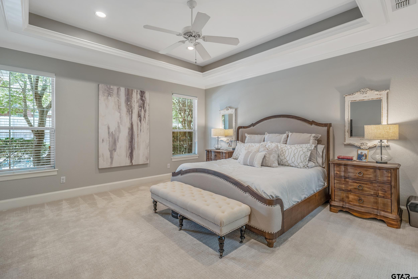
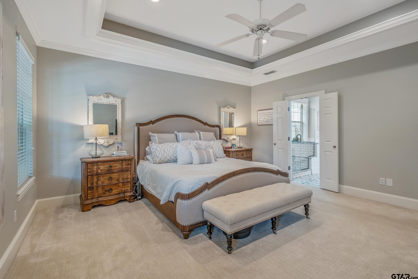
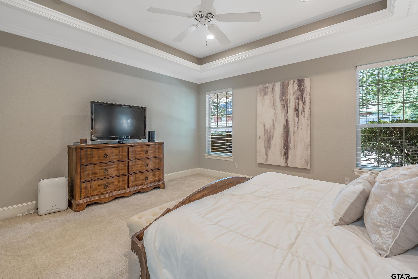
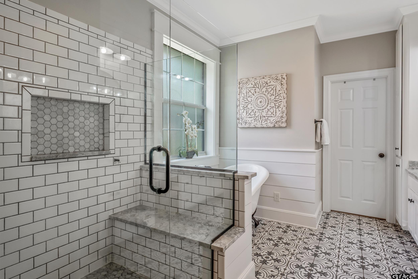
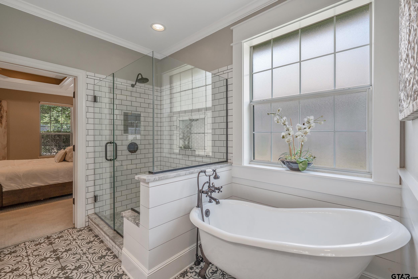
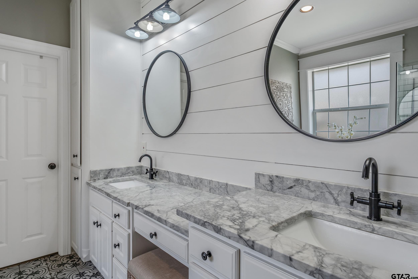
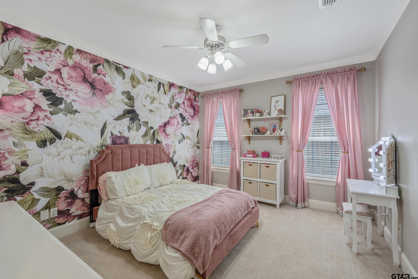
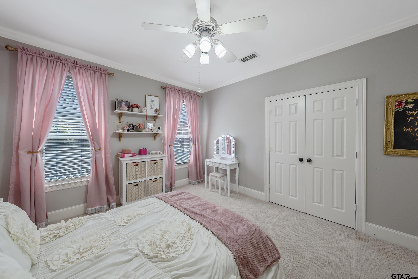
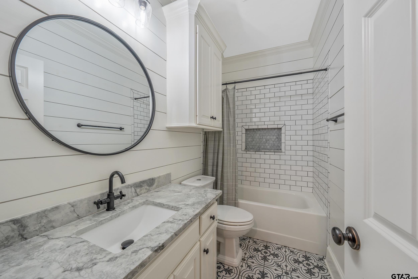
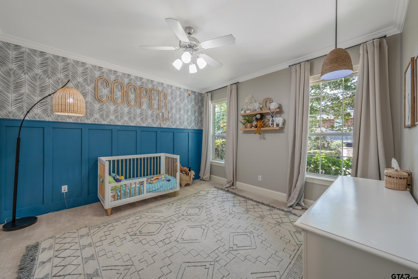
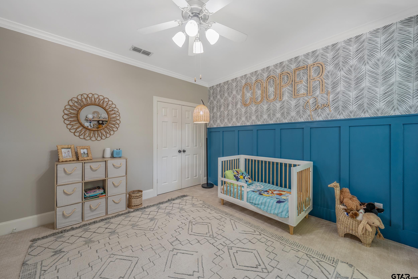
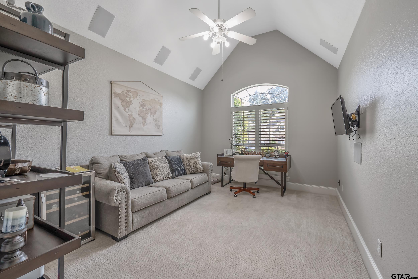
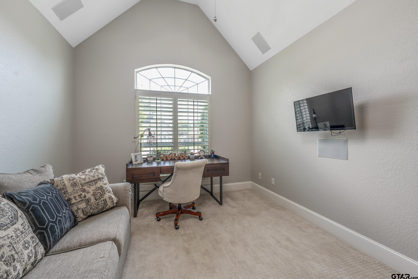
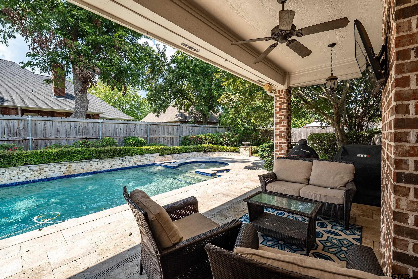
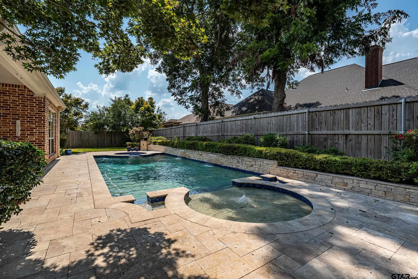
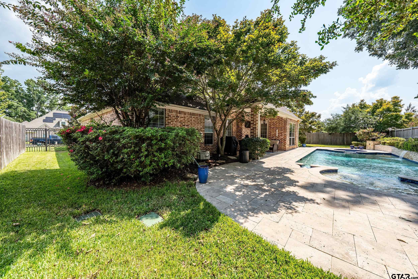
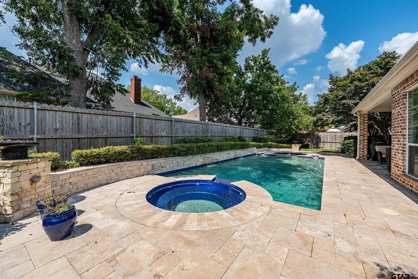
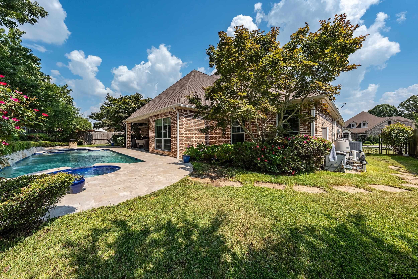
A rare gem located in one of Tyler's most desired and secluded neighborhoods--Brynmar Court. Nestled on a quiet street with no through traffic, this beautiful 4-bedroom home offers the perfect blend of comfort, privacy, and convenience. You're just minutes from the heart of Tyler, with the added bonus of public sidewalks for your evening strolls. Inside, you'll feel the warmth of a thoughtfully designed space. The welcoming foyer opens into a spacious living and dining area and an open view to your sparkling private pool. The updated kitchen features a gas cooktop, ample counter space, and plenty of cabinetry for those holiday gatherings. The primary suite is privately tucked away, offering a peaceful retreat with a completely renovated bathroom. Enjoy a luxurious clawfoot tub, a walk-in shower, double vanity, and a large custom closet with built-in shelving. Across the home, you'll find two more spacious bedrooms and another newly renovated bathroom. Need a fourth bedroom, office, or media room? There's a large bonus room with a generous closet that's ready to fit your needs. Outside, your private backyard oasis awaits. Relax by the pool and spa, complete with a water feature and gas-lit ambient lighting, perfect for cooler fall evenings. This home has been lovingly maintained and updated, and it's truly move-in ready for its next owner. Whether you're seeking peace, luxury, or location--this home has it all.

4
beds

3
baths

2,535 Sq.Ft. LIVING AREA

Sarah Branch

Sarah Branch

Features & Amenities

Interior

  • total bedrooms4
  • Total bathrooms3
  • full bathrooms2
  • half bathroom1
  • Fireplace Gas
  • APPLIANCES Dishwasher, Disposal, Microwave, Electric Oven, Gas Cooktop, Standard Gas
  • other interior Features Master Bedroom Split, All Bedrooms Downstairs, Breakfast Bar, Ceiling Fan

Area & Lot

  • Status Sold
  • Date Sold October 31, 2025
  • Living Area2,535 Sq.Ft.
  • Total Area2,535 Sq.Ft.
  • MLS® ID25014077
  • TypeResidential
  • YEAR BUILT2004
  • Architecture StylesTraditional
  • Elementary SchoolRice
  • Middle SchoolHubbard
  • High SchoolTyler Legacy

Exterior

  • STORIES1
  • Garage Space2.0
  • water SourcePublic
  • PoolGunite, In Ground, Outdoor Hot Tub/Spa, Cleaning System
  • roofComposition
  • lot featuresSubdivision Lot
  • parkingGarage, Concrete
  • HEAT TYPECentral/Gas
  • AIR CONDITIONINGCentral Electric
  • sewerPublic Sewer
  • SubstructureSlab
  • security FeaturesAudio and Video Surveillance, Smoke Detector(s)
  • other exterior FeaturesIrrigation System, Rain Gutters

Let's Work Together

We would love to get to know more about you and your needs! Feel free to use any of the options here to get in contact with us!

Follow Us on Instagram