7321 Princedale
7321 Princedale
7321 Princedale
7321 Princedale
7321 Princedale
7321 Princedale
7321 Princedale
7321 Princedale
7321 Princedale
7321 Princedale
7321 Princedale
7321 Princedale
7321 Princedale
7321 Princedale
7321 Princedale
7321 Princedale
7321 Princedale
7321 Princedale
7321 Princedale
7321 Princedale
7321 Princedale
7321 Princedale
7321 Princedale
7321 Princedale
7321 Princedale
7321 Princedale
7321 Princedale
SEE ALL PHOTOS
7321 Princedale
7321 Princedale
7321 Princedale
7321 Princedale
7321 Princedale
7321 Princedale
7321 Princedale
7321 Princedale
7321 Princedale
7321 Princedale
7321 Princedale
7321 Princedale
7321 Princedale
7321 Princedale
7321 Princedale
7321 Princedale
7321 Princedale
7321 Princedale
7321 Princedale
7321 Princedale
7321 Princedale
7321 Princedale
7321 Princedale
7321 Princedale
7321 Princedale
7321 Princedale
7321 Princedale
Sold

7321 Princedale

7321 Princedale, Tyler, TX 75703

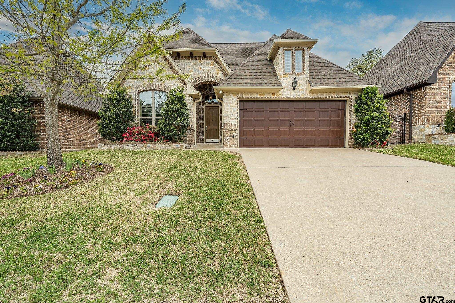
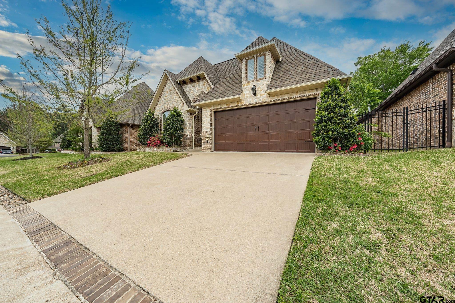
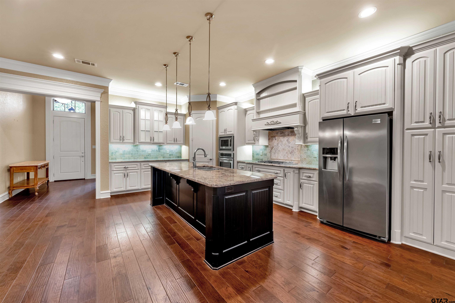
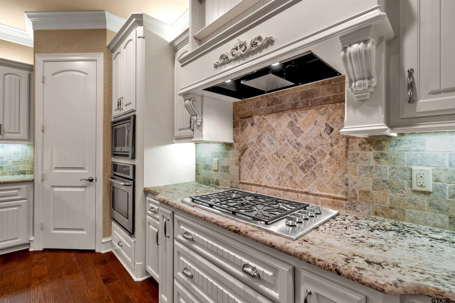
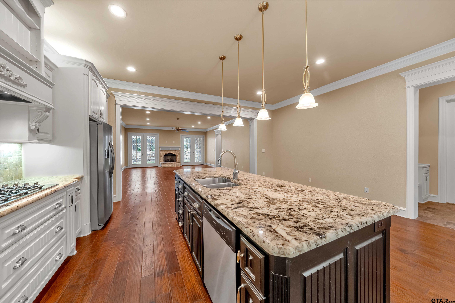
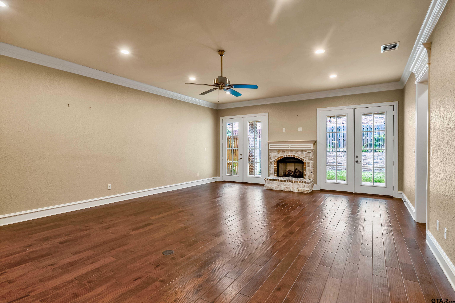
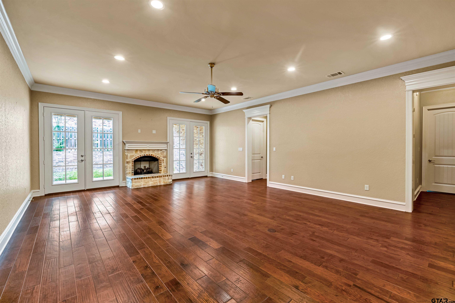
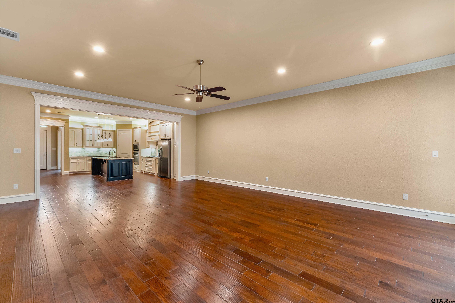
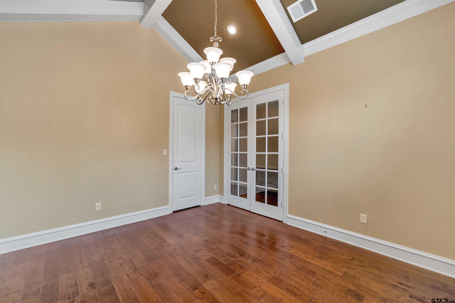
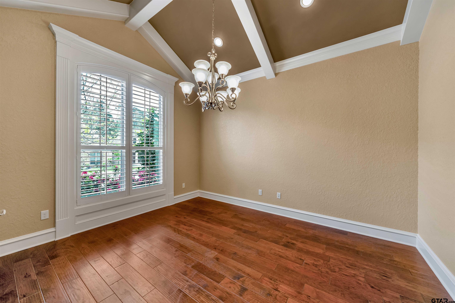
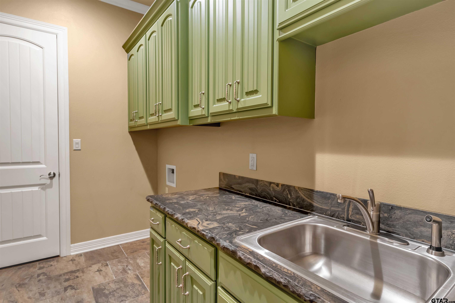
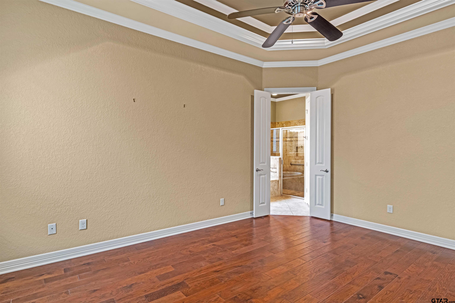
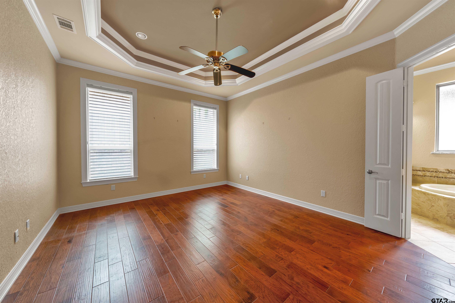
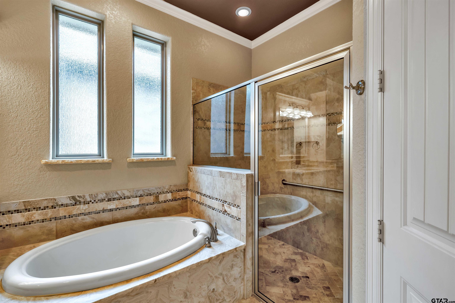
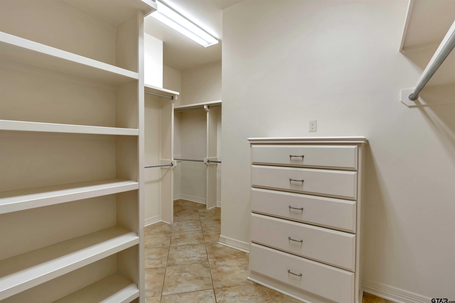
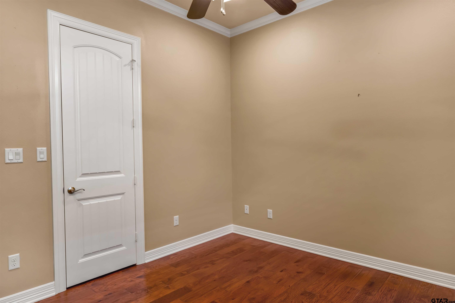
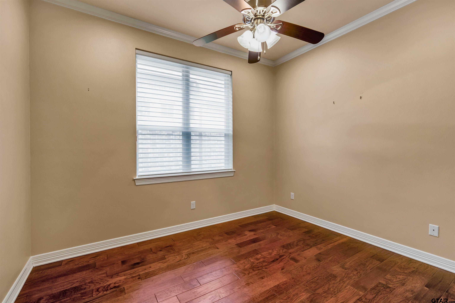
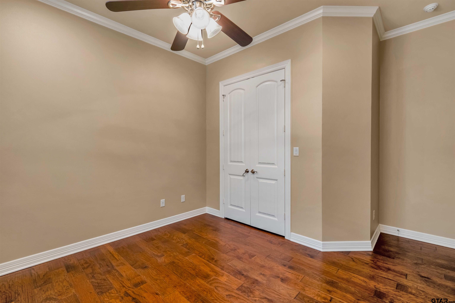
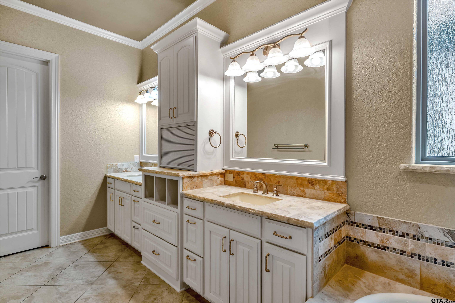
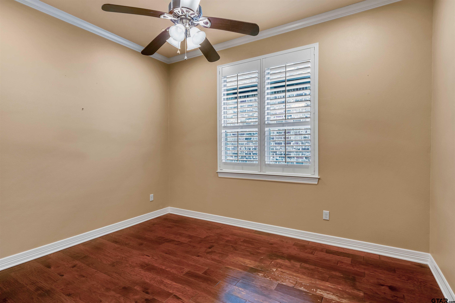
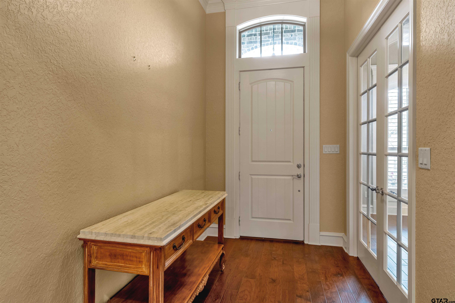
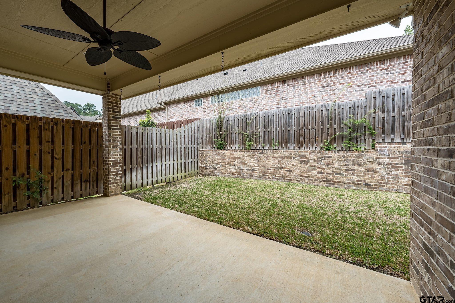
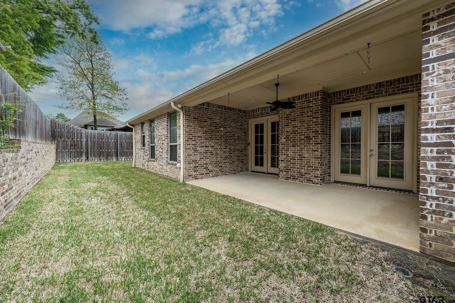
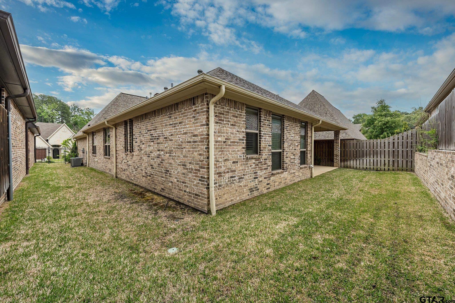
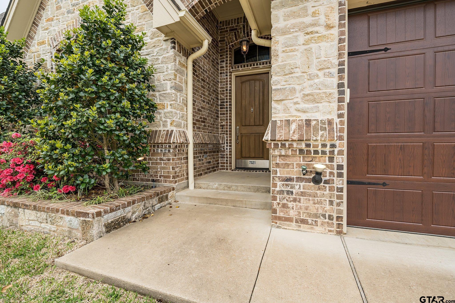
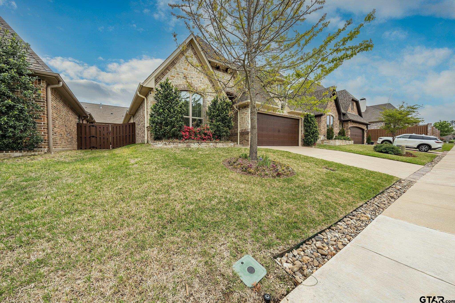
This beautiful custom build is like new and ready for it's new owners! The open floorplan includes a chef's kitchen with huge island offering ample seating, split primary bedroom with luxurious en suite bath and massive walk in closet, and a spacious laundry room. Two additional guest rooms offer plenty of space for family or friends, as well as a separate office that could serve as a fourth bedroom if desired. The large open living area walks out to the oversized cover patio, perfect for enjoying summer days!

3
beds

2
baths

2,597 Sq.Ft. LIVING AREA

Vanessa Griffin

Vanessa Griffin

Features & Amenities

Interior

  • total bedrooms3
  • Total bathrooms2
  • full bathrooms2
  • Flooring Wood, Tile
  • Fireplace Gas
  • APPLIANCES Gas Range, Electric Oven, Tankless Water Heater
  • other interior Features Master Bedroom Split, All Bedrooms Downstairs, Master Bedroom Downstairs, Walk-In Closet, Ceiling Fan

Area & Lot

  • Status Sold
  • Date Sold September 17, 2024
  • Living Area2,597 Sq.Ft.
  • Total Area2,597 Sq.Ft.
  • MLS® ID24005631
  • TypeResidential
  • YEAR BUILT2015
  • NeighborhoodHollytree/Oak Hollow
  • Architecture StylesTraditional, Garden Home
  • Elementary SchoolJack
  • Middle SchoolThree Lakes
  • High SchoolTyler Legacy

Exterior

  • STORIES1
  • Garage Space2.0
  • water SourcePublic
  • PoolNone
  • roofComposition
  • lot featuresSubdivision Lot
  • parkingGarage, Concrete
  • HEAT TYPECentral/Electric
  • AIR CONDITIONINGCentral Electric
  • sewerPublic Sewer
  • SubstructureSlab
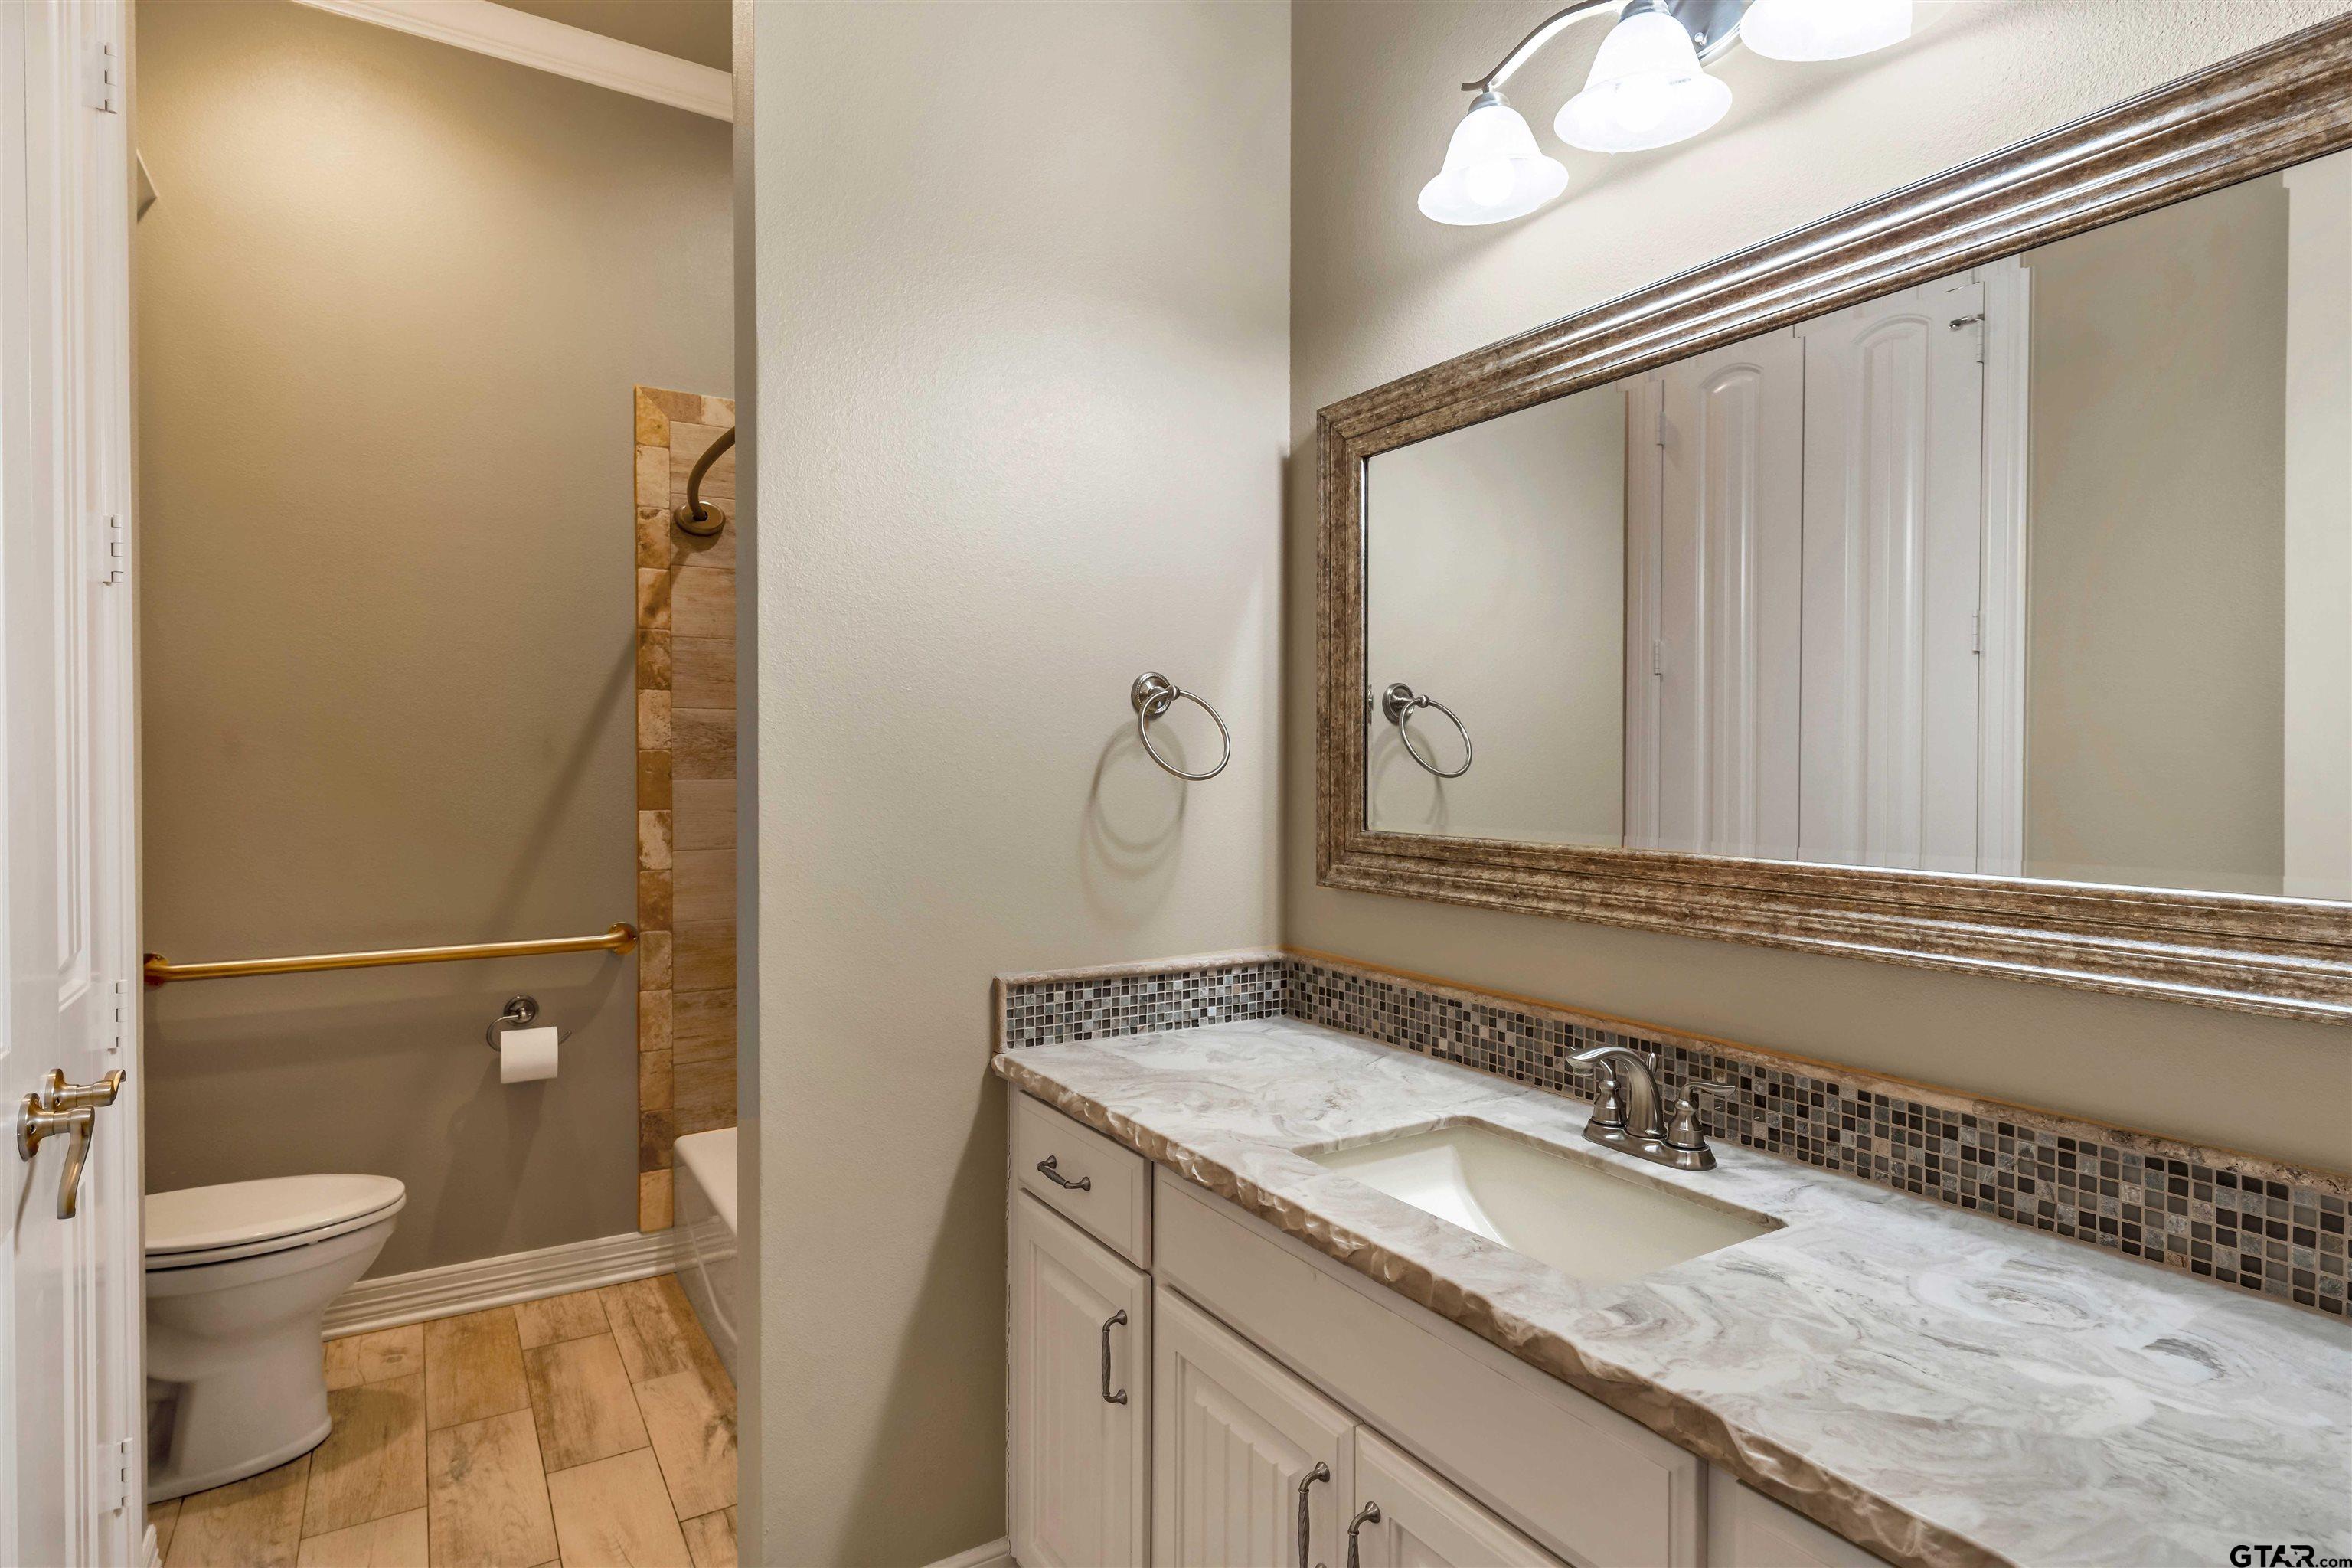
  • Disability FeaturesHand Rails, Accessible Approach with Ramp
  • other exterior FeaturesIrrigation System, Rain Gutters

Financial

  • Price Upon Request

Hollytree/Oak Hollow

Explore

Let's Work Together

We would love to get to know more about you and your needs! Feel free to use any of the options here to get in contact with us!

Follow Us on Instagram