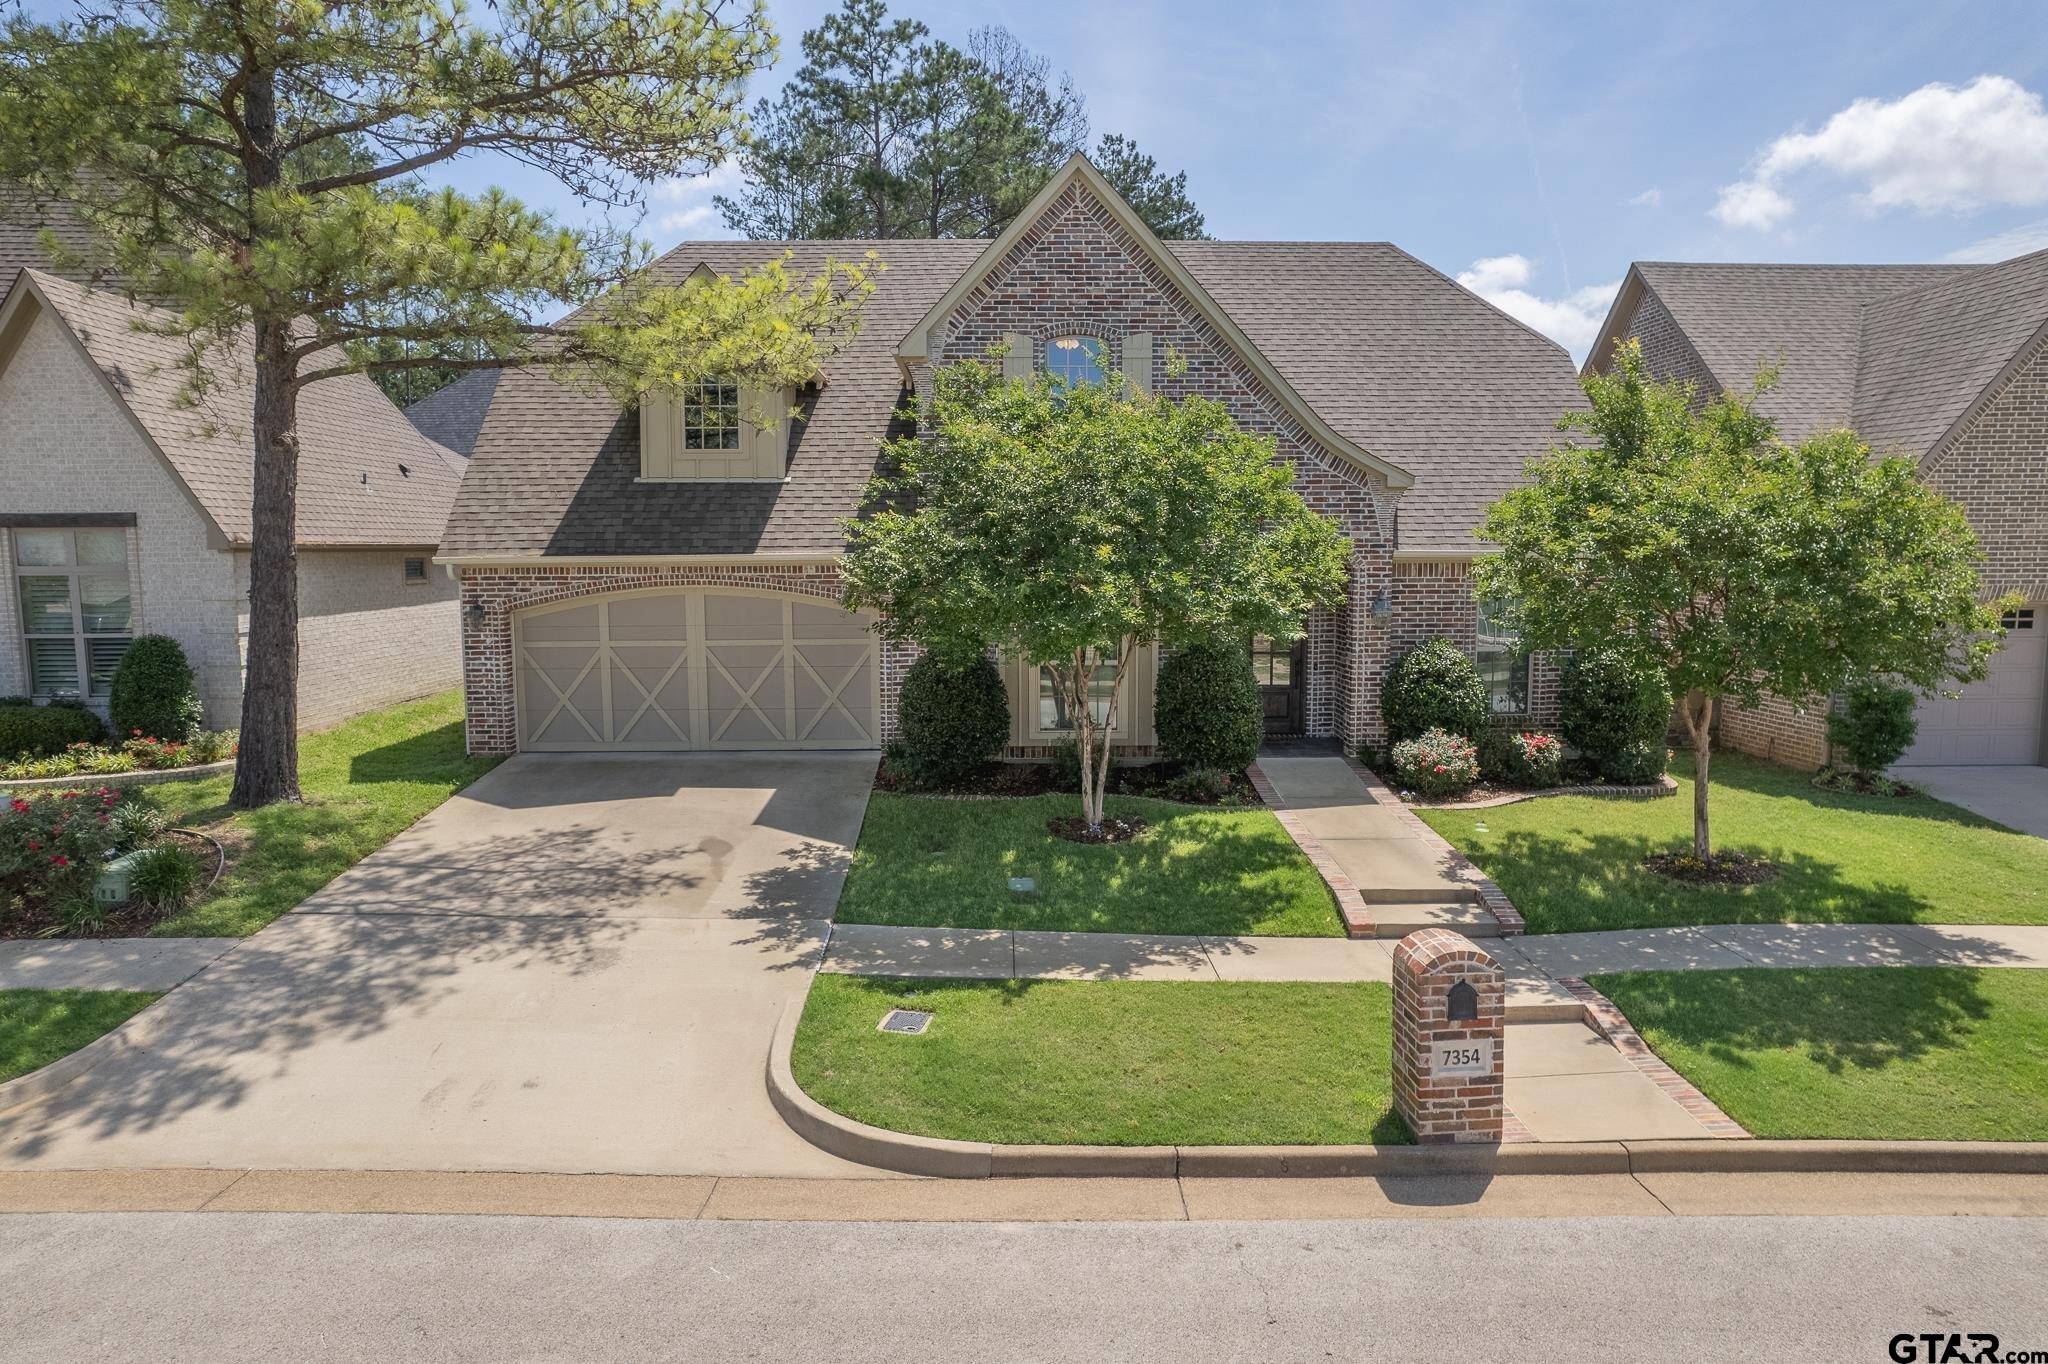
7354 Lake Pointe Cove
SEE ALL PHOTOS
7354 Lake Pointe Cove
Sold

7354 Lake Pointe Cove

7354 Lake Pointe Cove, Tyler, TX 75703

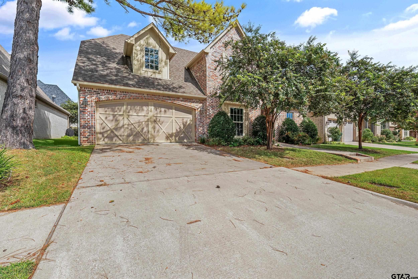
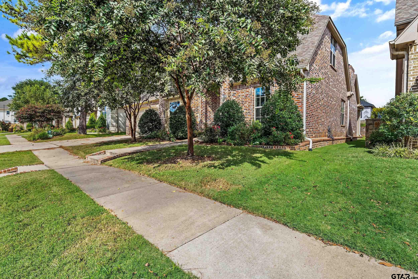
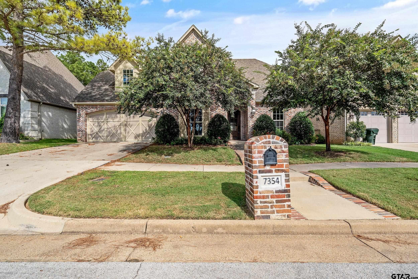
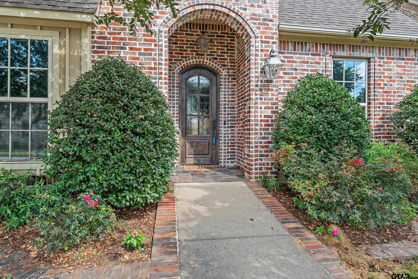
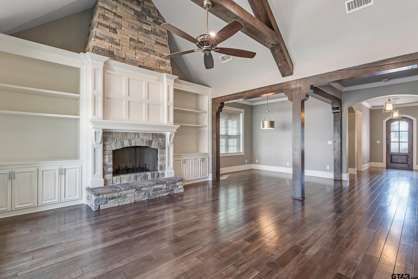
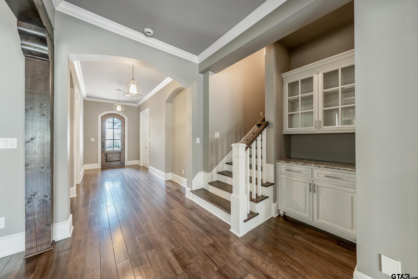
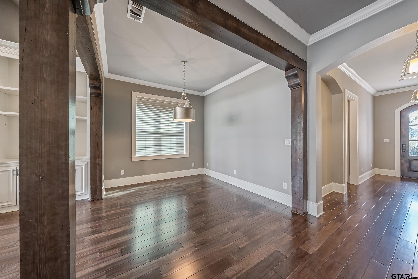
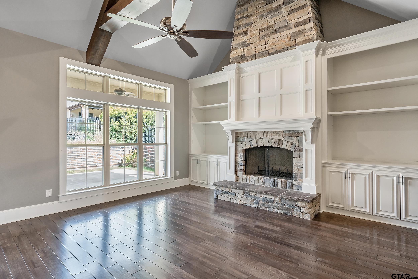
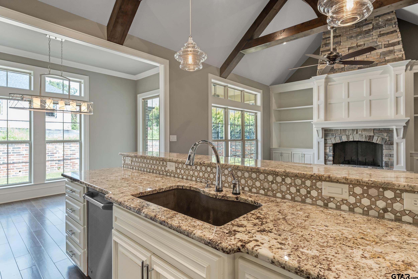
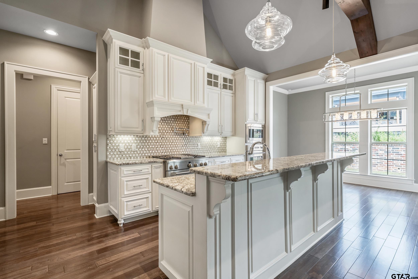
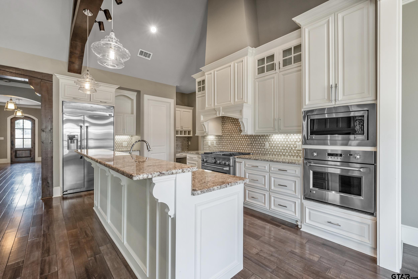
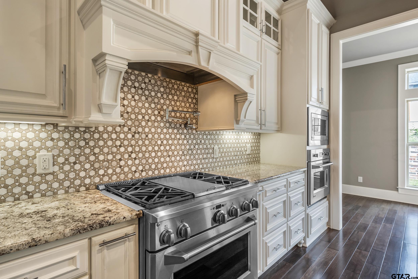
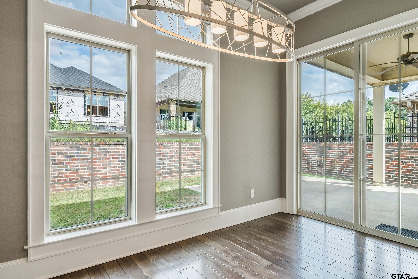
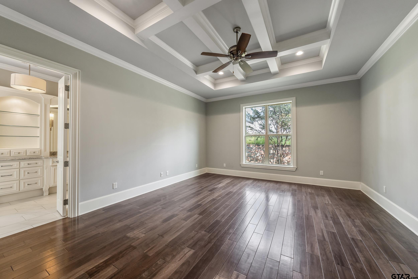
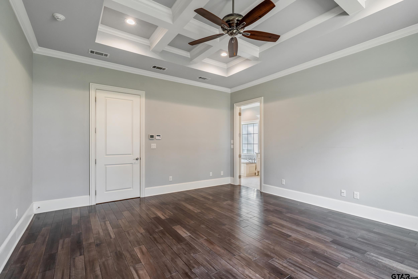
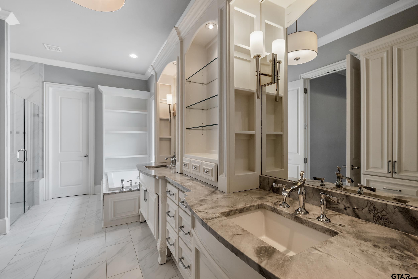
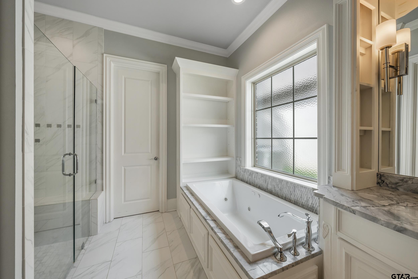
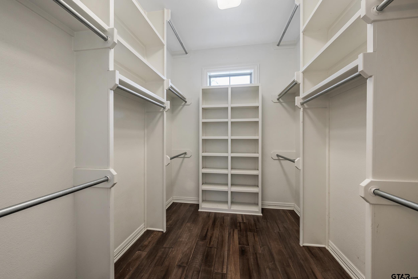
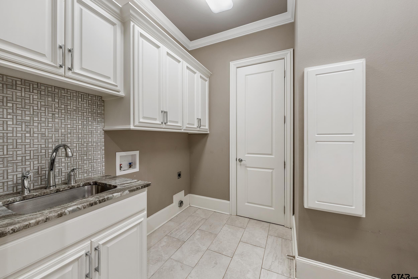
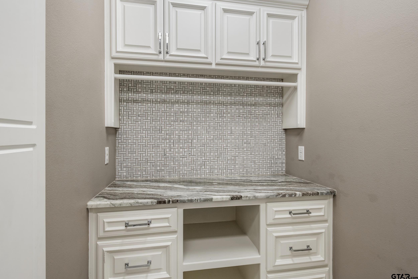
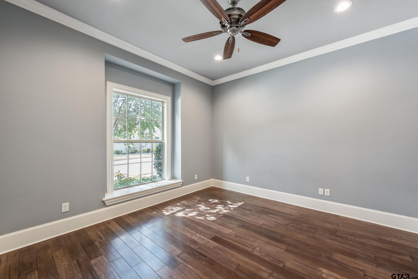
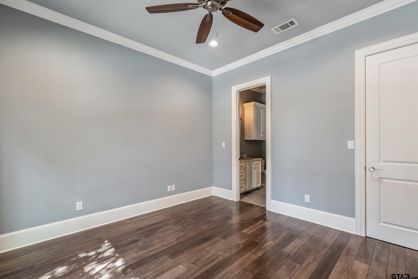
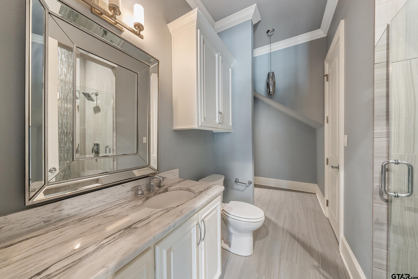
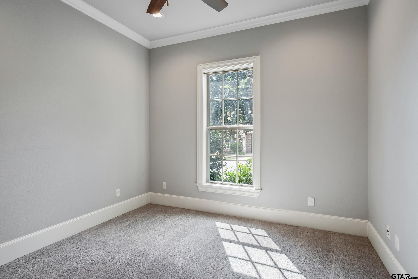
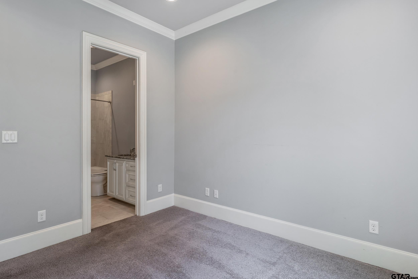
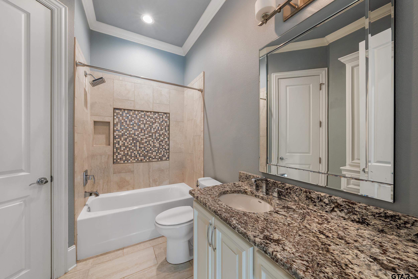
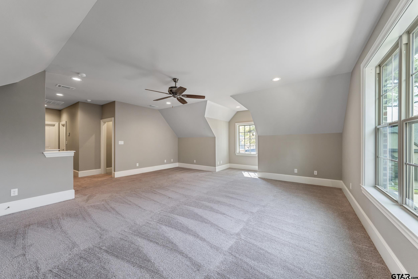
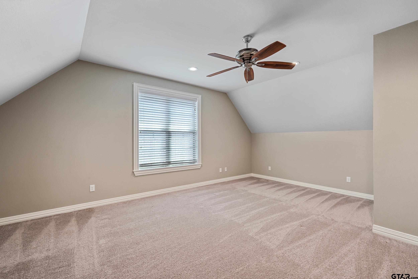
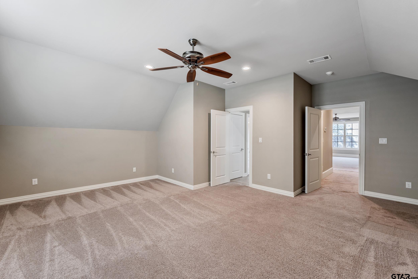
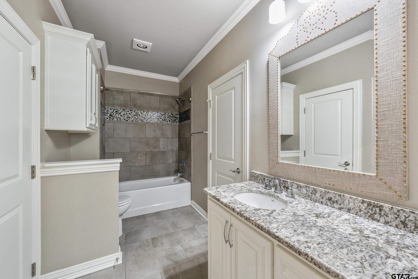
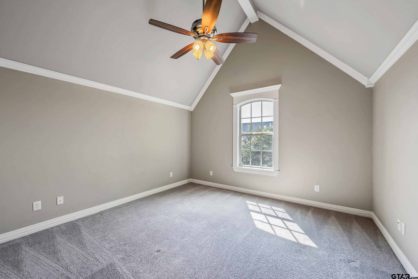
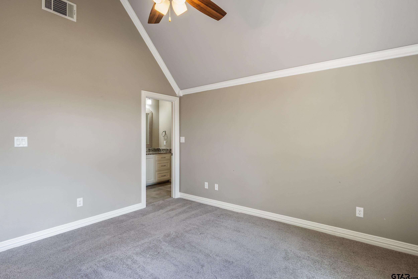
Fall in love with this exquisite home and everything it has to offer, including its prime location. Nestled next to Legacy Trails and just a short walk from Fresh Grocery and dining options, this beautifully designed residence seamlessly blends style and convenience. Step inside to discover a gourmet kitchen that opens into a spacious living room. The living area features a stunning floor-to-ceiling stone fireplace with custom built-ins and rich vaulted ceilings adorned with cathedral-like wooden beams. The master suite is a serene retreat, boasting ample natural light, separate vanity areas, walk-in closets, a gorgeous shower, and a separate tub. On the main floor, you'll also find two additional bedrooms (which can be used as an office), a utility room connected to the master closet, and three full bathrooms. Upstairs, enjoy a large second living space or game room, two more bedrooms, and a full bath. Embrace luxury living and all the amenities that Lake Point at the Crossing has to offer.

5
beds

4
baths

3,916 Sq.Ft. LIVING AREA

Sarah Branch

Sarah Branch

Features & Amenities

Interior

  • total bedrooms5
  • Total bathrooms4
  • full bathrooms4
  • Flooring Carpet, Wood, Tile
  • Fireplace Gas
  • APPLIANCES Gas Range, Dishwasher, Disposal, Microwave, Refrigerator, Gas Oven, Tankless Water Heater
  • other interior Features Master Bedroom Split, Guest Bedroom Split, Master Bedroom Downstairs, Guest Bedroom Downstairs, Walk-In Closet, Breakfast Bar, Central Vacuum, Ceiling Fan, Vaulted Ceiling(s)

Area & Lot

  • Status Sold
  • Date Sold June 30, 2025
  • Living Area3,916 Sq.Ft.
  • Total Area3,916 Sq.Ft.
  • MLS® ID24012878
  • TypeResidential
  • YEAR BUILT2015
  • NeighborhoodThe Crossing
  • Architecture StylesTraditional
  • Elementary SchoolJack
  • Middle SchoolThree Lakes
  • High SchoolTyler Legacy

Exterior

  • STORIES2
  • Garage Space2.0
  • water SourcePublic
  • PoolNone
  • roofComposition
  • lot featuresCul-De-Sac, Subdivision Lot, Rectangular Lot
  • parkingGarage, Concrete
  • HEAT TYPECentral/Gas, Zoned
  • AIR CONDITIONINGCentral Electric, Individual Controlled, Zoned-2
  • sewerPublic Sewer
  • SubstructureSlab
  • HOA AmenitiesGreenbelt
  • security FeaturesSecurity Lights
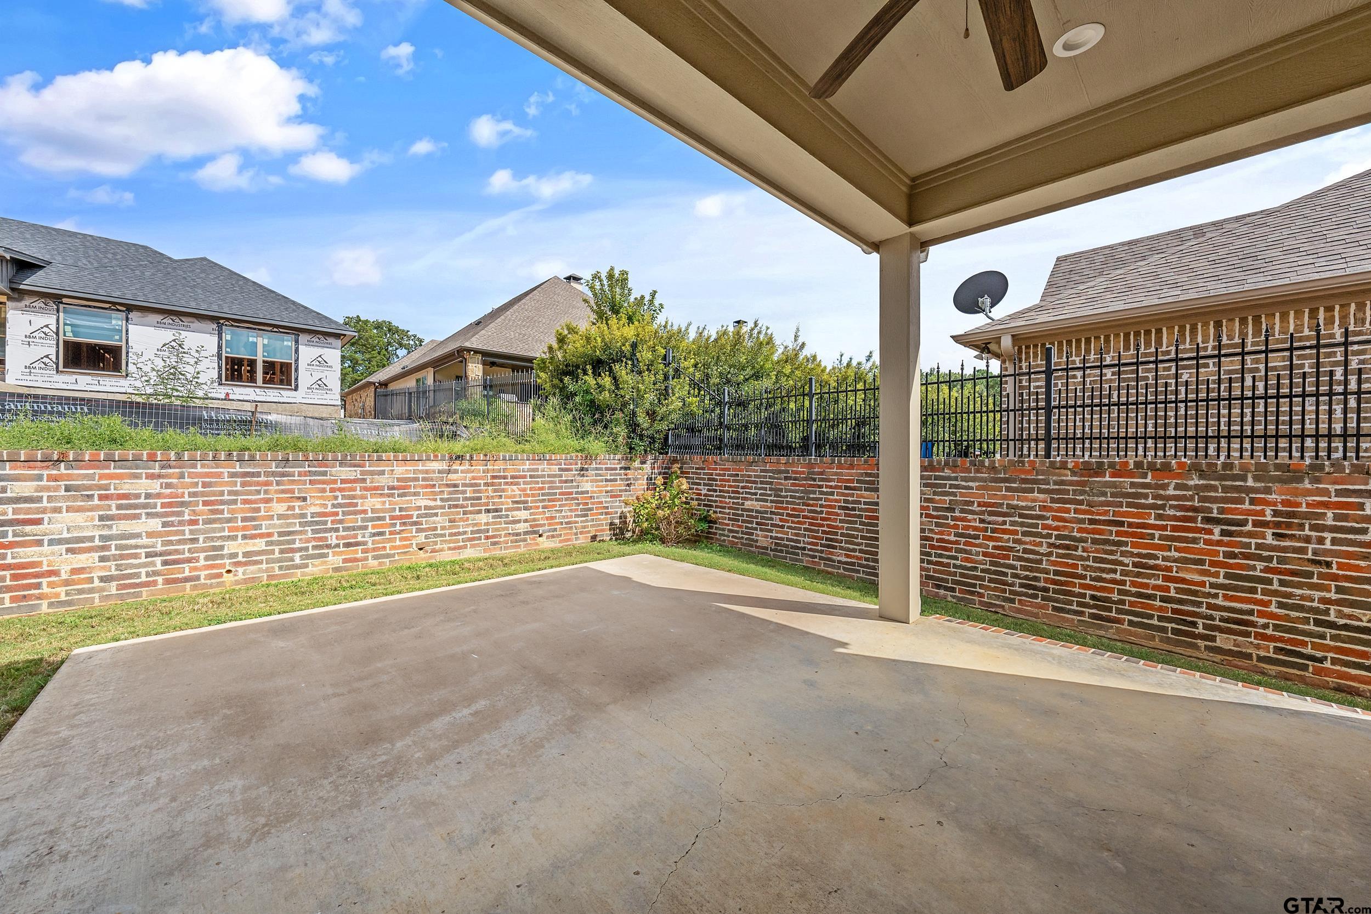
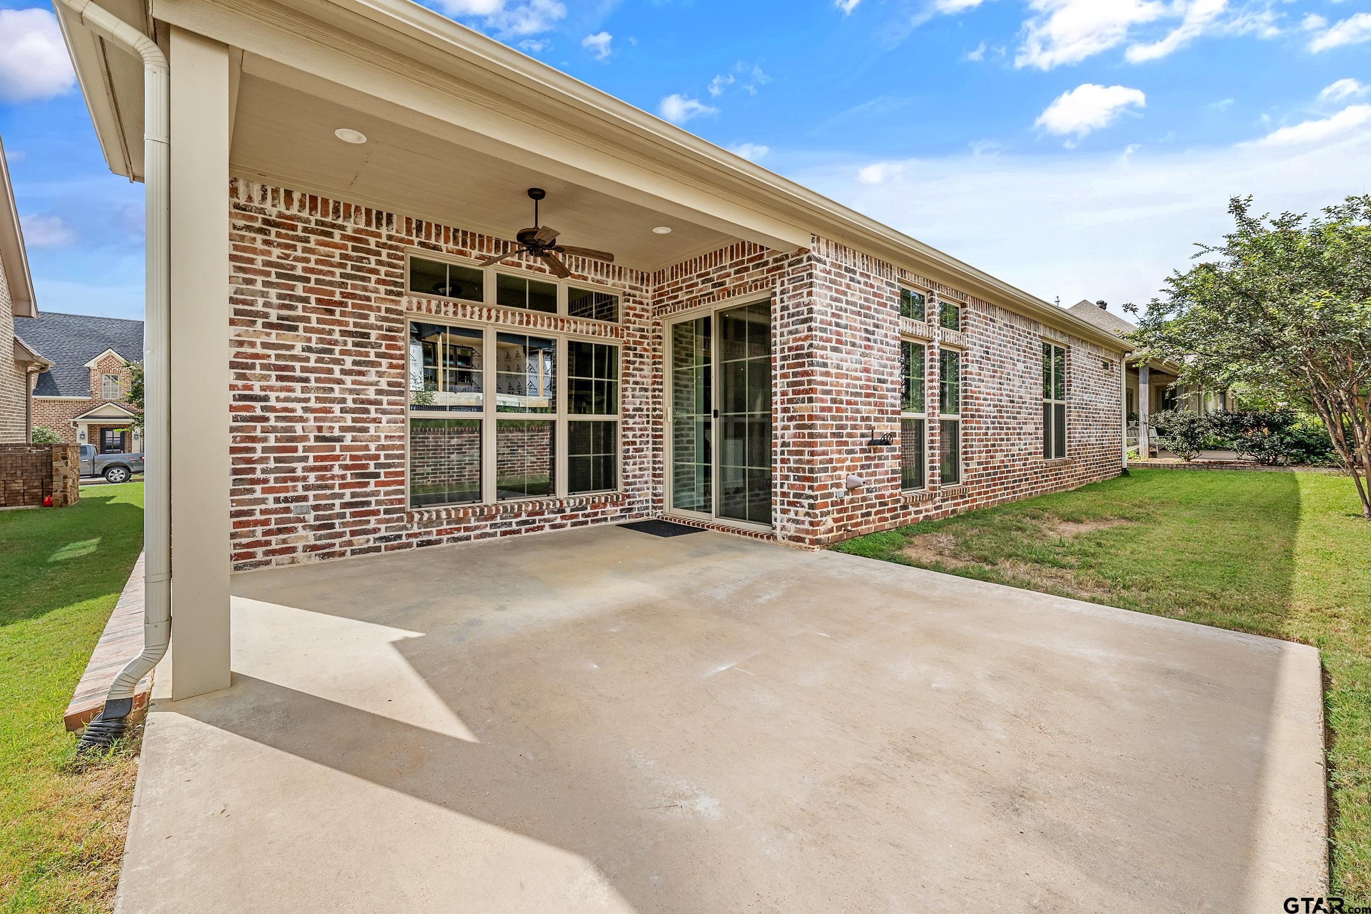
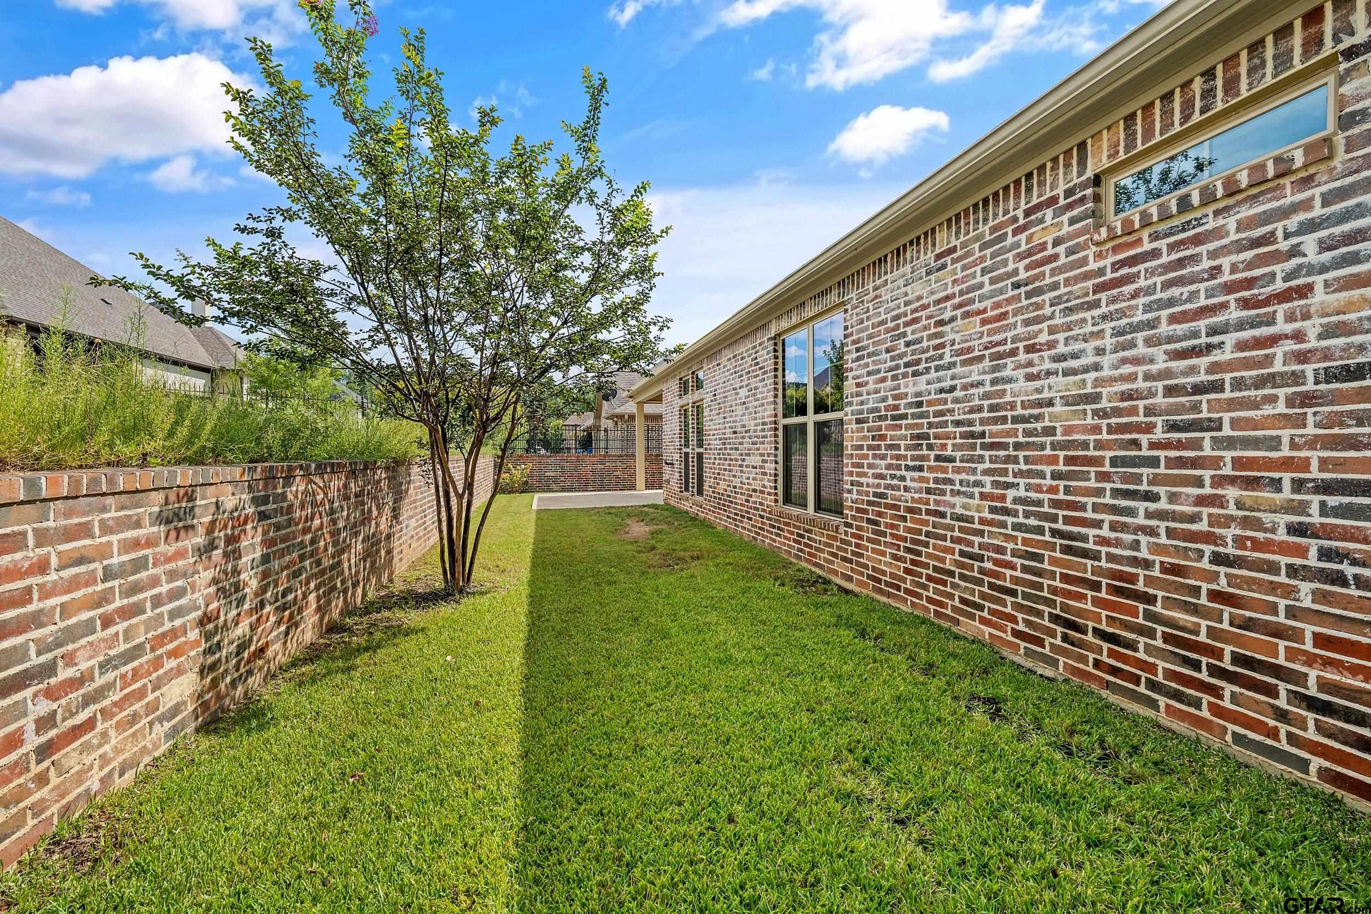
  • other exterior FeaturesIrrigation System, Rain Gutters, Lighting

Financial

  • Price Upon Request

The Crossing

Explore

Let's Work Together

We would love to get to know more about you and your needs! Feel free to use any of the options here to get in contact with us!

Follow Us on Instagram