818 Lindsey Ln
818 Lindsey Ln
818 Lindsey Ln
818 Lindsey Ln
818 Lindsey Ln
818 Lindsey Ln
818 Lindsey Ln
818 Lindsey Ln
818 Lindsey Ln
818 Lindsey Ln
818 Lindsey Ln
818 Lindsey Ln
818 Lindsey Ln
818 Lindsey Ln
818 Lindsey Ln
818 Lindsey Ln
818 Lindsey Ln
818 Lindsey Ln
818 Lindsey Ln
818 Lindsey Ln
818 Lindsey Ln
818 Lindsey Ln
818 Lindsey Ln
818 Lindsey Ln
818 Lindsey Ln
818 Lindsey Ln
SEE ALL PHOTOS
818 Lindsey Ln
818 Lindsey Ln
818 Lindsey Ln
818 Lindsey Ln
818 Lindsey Ln
818 Lindsey Ln
818 Lindsey Ln
818 Lindsey Ln
818 Lindsey Ln
818 Lindsey Ln
818 Lindsey Ln
818 Lindsey Ln
818 Lindsey Ln
818 Lindsey Ln
818 Lindsey Ln
818 Lindsey Ln
818 Lindsey Ln
818 Lindsey Ln
818 Lindsey Ln
818 Lindsey Ln
818 Lindsey Ln
818 Lindsey Ln
818 Lindsey Ln
818 Lindsey Ln
818 Lindsey Ln
818 Lindsey Ln
Sold

818 Lindsey Ln

818 Lindsey Ln, Whitehouse, TX 75791

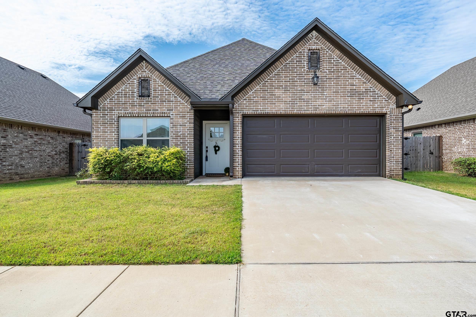
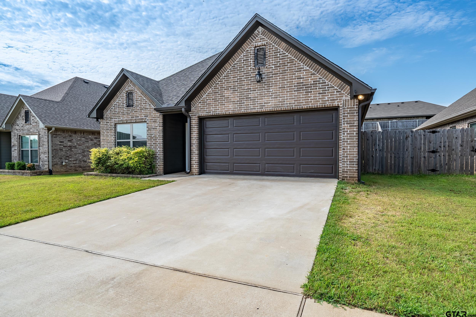
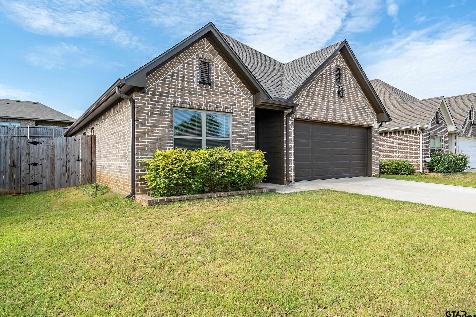
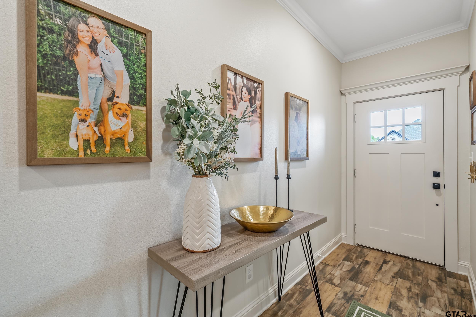
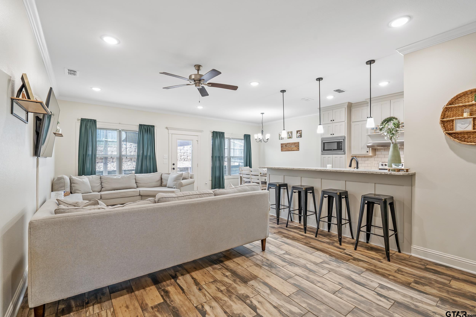
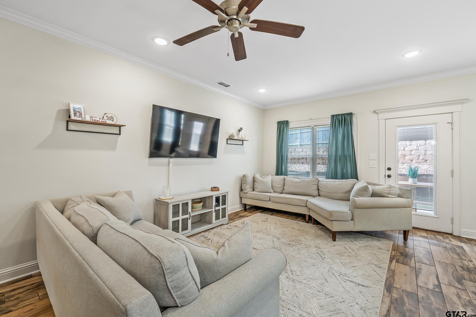
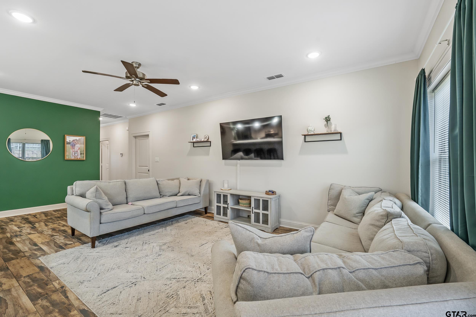
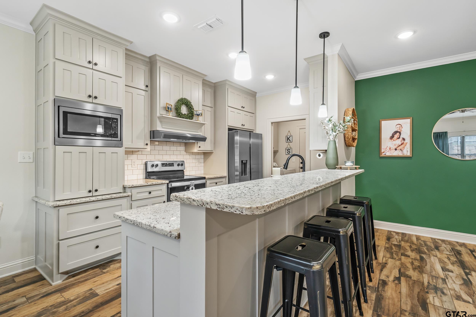
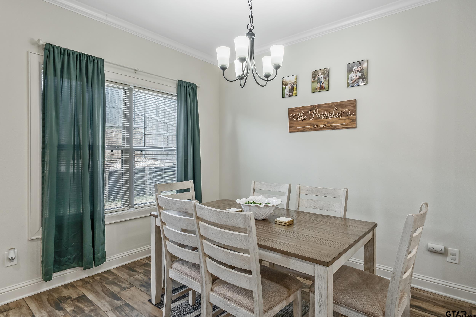
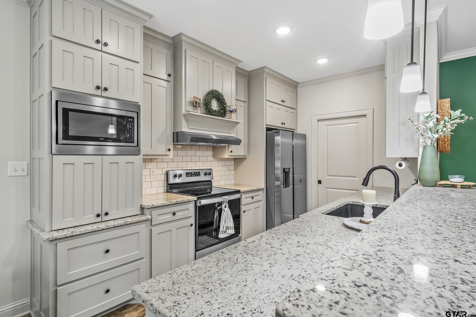
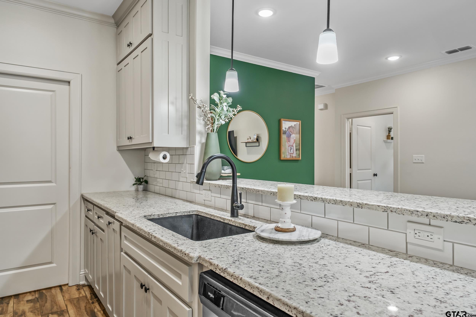
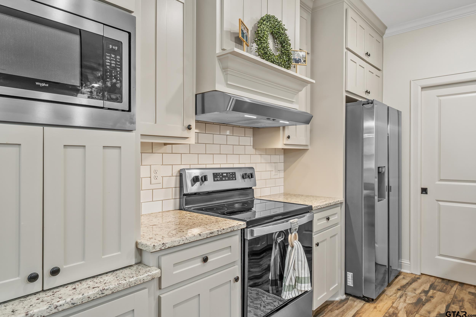
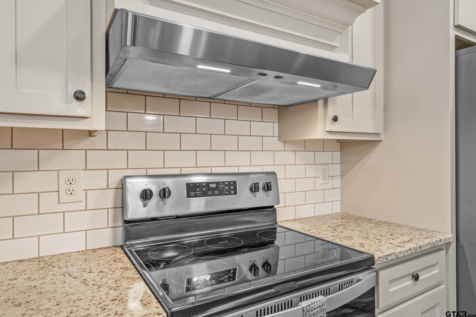
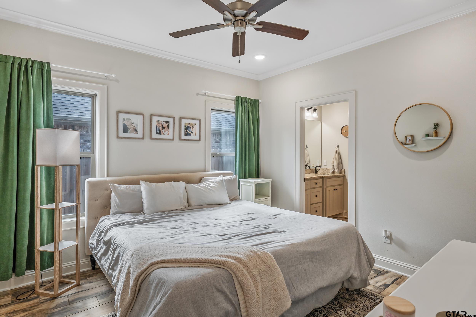
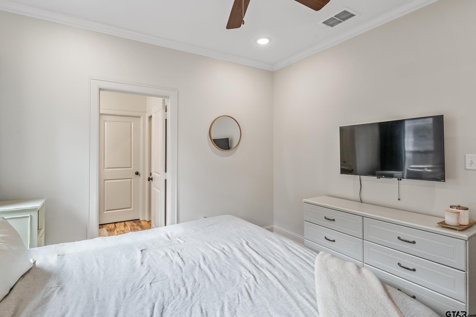
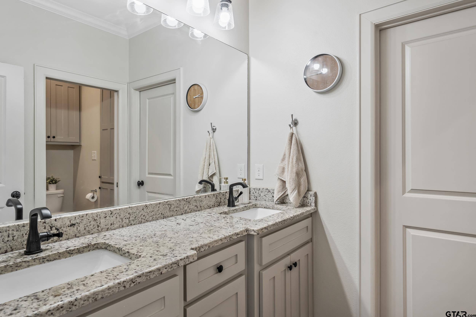
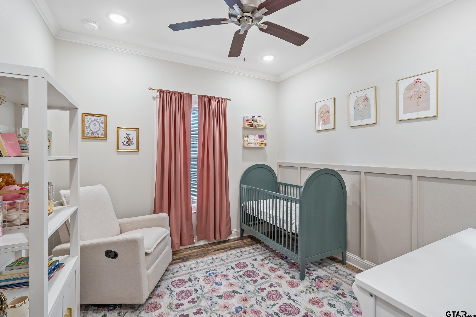
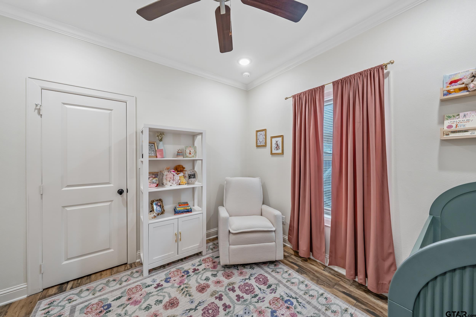
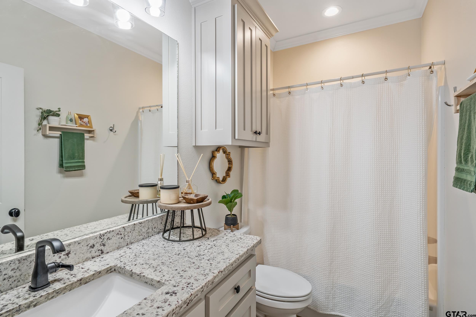
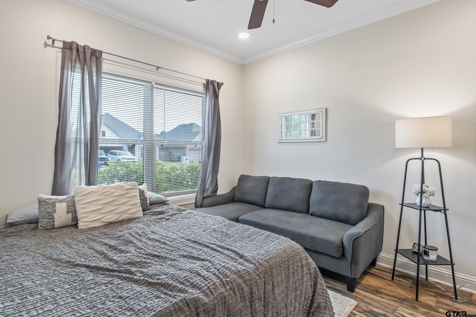
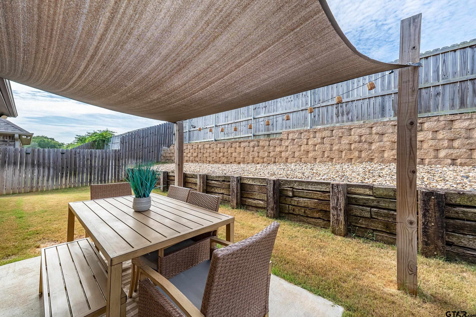
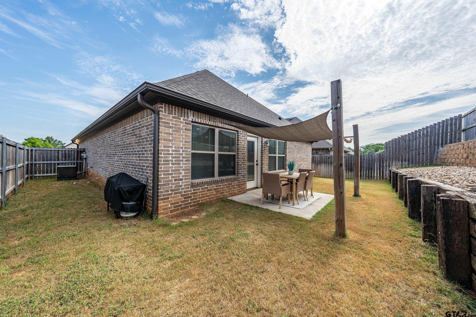
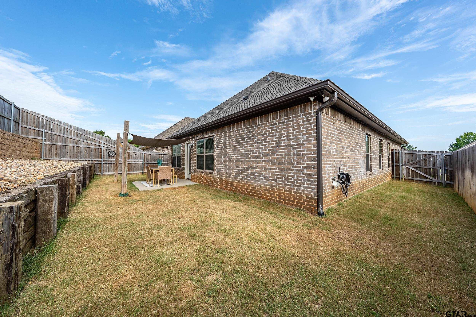
This stunning one-owner home, built in 2020, is conveniently located just a short distance from Whitehouse High School and is move-in ready for its next homeowner. From the moment you enter, you'll be impressed by the wood-look tile flooring and the open-concept layout that creates a seamless flow from the living area to the custom-designed kitchen. The kitchen features granite countertops, floor-to-ceiling cabinetry, a spacious dining area, and a breakfast bar that offers additional seating--perfect for entertaining. The primary suite includes a double vanity with granite counters and a generous walk-in closet with built-ins. The two additional bedrooms provide ample space. Step outside to enjoy your private backyard, complete with added shade structures that will convey with the home--ideal for relaxing or entertaining year-round. Don't miss the opportunity to own this well-crafted, thoughtfully designed home in a desirable location!

3
beds

2
baths

1,340 Sq.Ft. LIVING AREA

Sarah Branch

Sarah Branch

Features & Amenities

Interior

  • total bedrooms3
  • Total bathrooms2
  • full bathrooms2
  • Flooring Tile
  • Fireplace Other
  • APPLIANCES Electric Range, Dishwasher, Disposal, Microwave, ENERGY STAR Qualified Appliances
  • other interior Features All Bedrooms Downstairs, Breakfast Bar, Ceiling Fan, Permanent Stairs To Attic

Area & Lot

  • Status Sold
  • Date Sold October 9, 2025
  • Living Area1,340 Sq.Ft.
  • Total Area1,340 Sq.Ft.
  • MLS® ID25011736
  • TypeResidential
  • YEAR BUILT2020
  • NeighborhoodWhitehouse
  • Architecture StylesTraditional
  • Elementary SchoolWhitehouse - Higgins
  • Middle SchoolWhitehouse
  • High SchoolWhitehouse

Exterior

  • STORIES1
  • Garage Space2.0
  • water SourcePublic
  • utilitiesStandard Electric
  • PoolNone
  • roofComposition
  • lot featuresSubdivision Lot, Rectangular Lot
  • parkingGarage Door Opener, Garage, Concrete
  • HEAT TYPECentral/Electric
  • AIR CONDITIONINGCentral Electric
  • sewerPublic Sewer
  • SubstructureSlab
  • security FeaturesAudio and Video Surveillance, Security Lights, Smoke Detector(s)
  • other exterior FeaturesIrrigation System, Rain Gutters

Whitehouse

Explore

Let's Work Together

We would love to get to know more about you and your needs! Feel free to use any of the options here to get in contact with us!

Follow Us on Instagram